Work
Pattern at architectural scale.
The line between rooms, drawn in pattern.
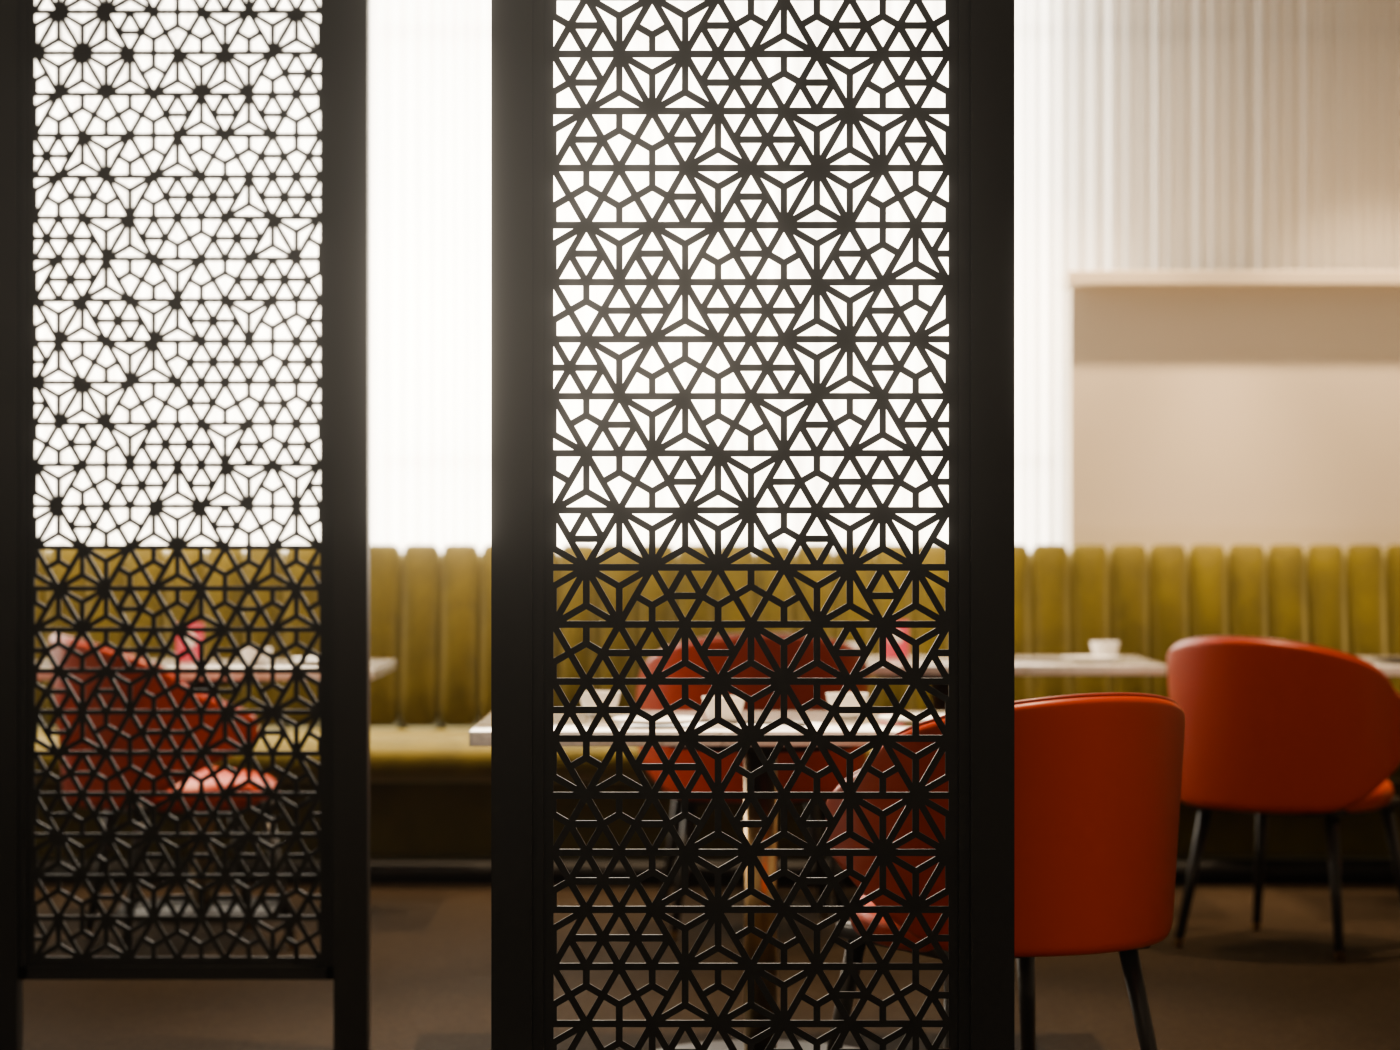
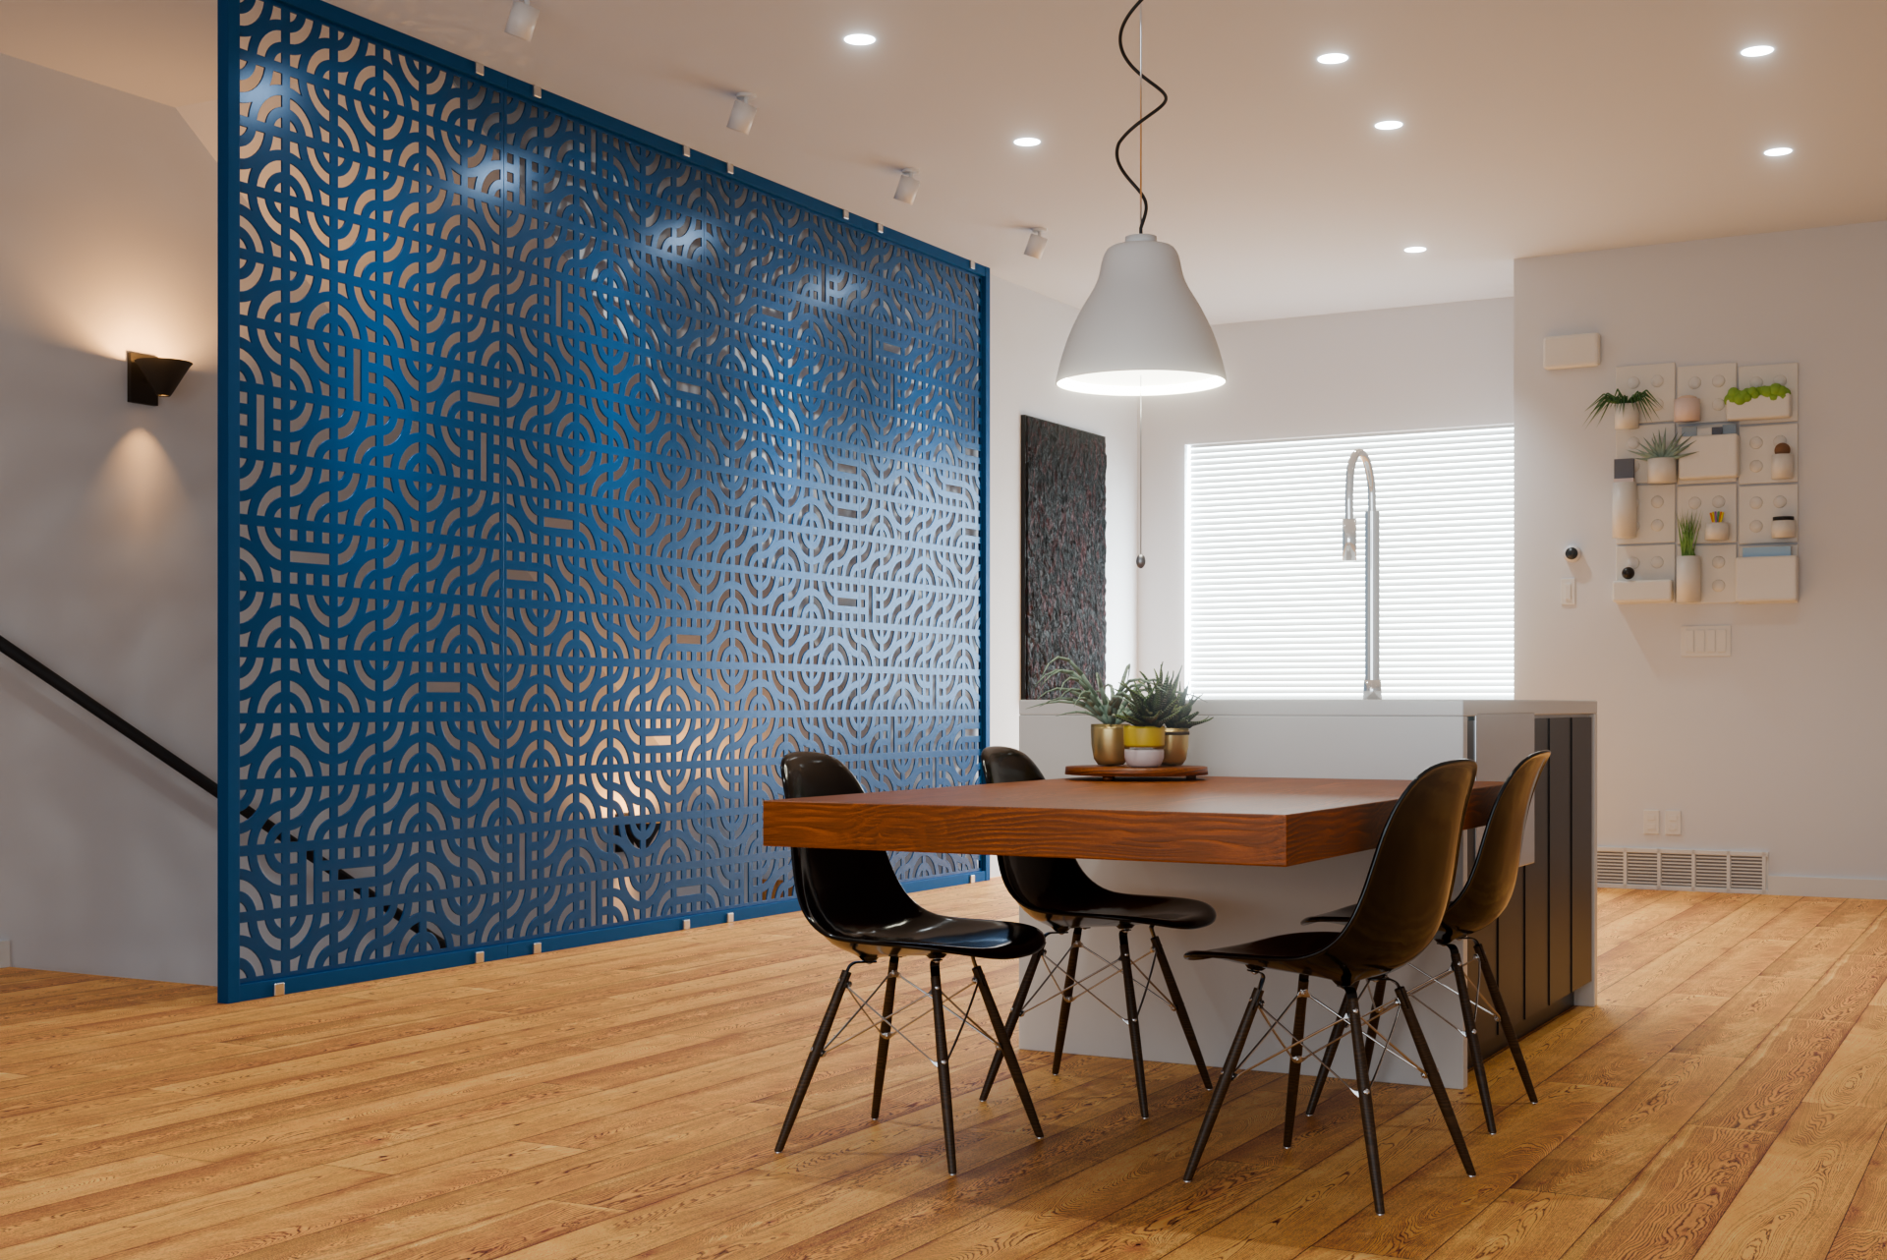
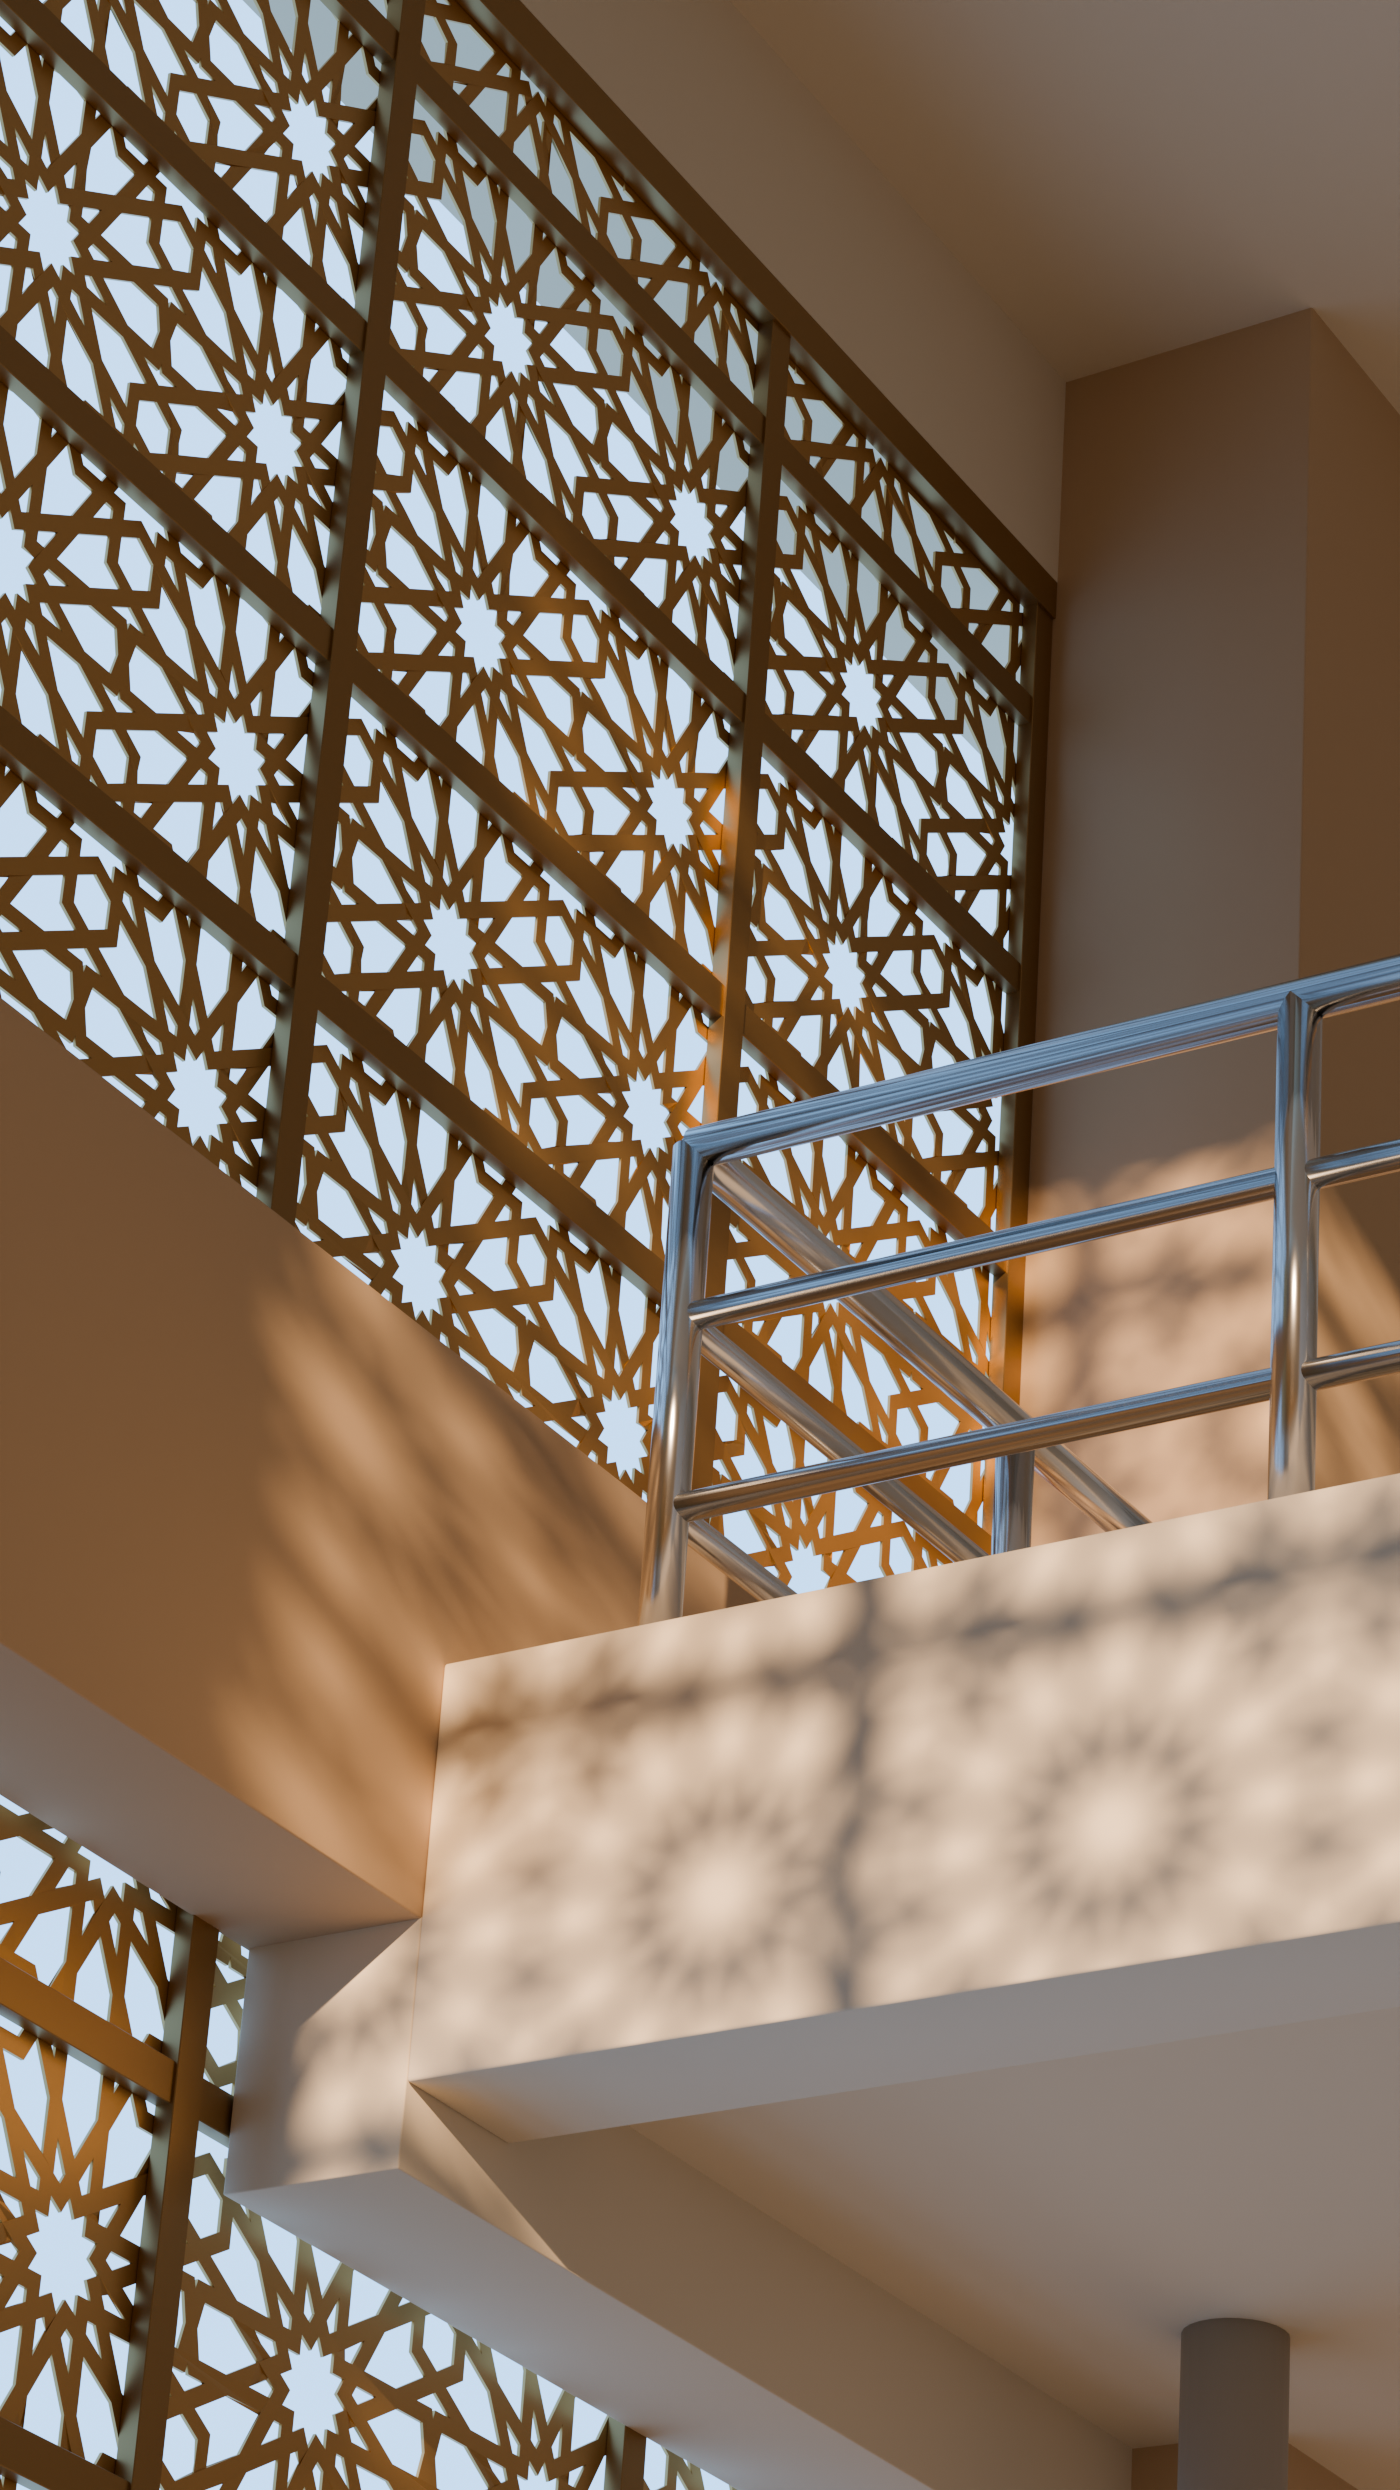
A pierced panel carrying a repeating geometric pattern. It can be your room divider, a floor-to-ceiling screen, a window screen, a stair guard, a wall facing, or a run that crosses a long wall.
I start every panel with a pattern drawn for your project, not pulled off a shelf.
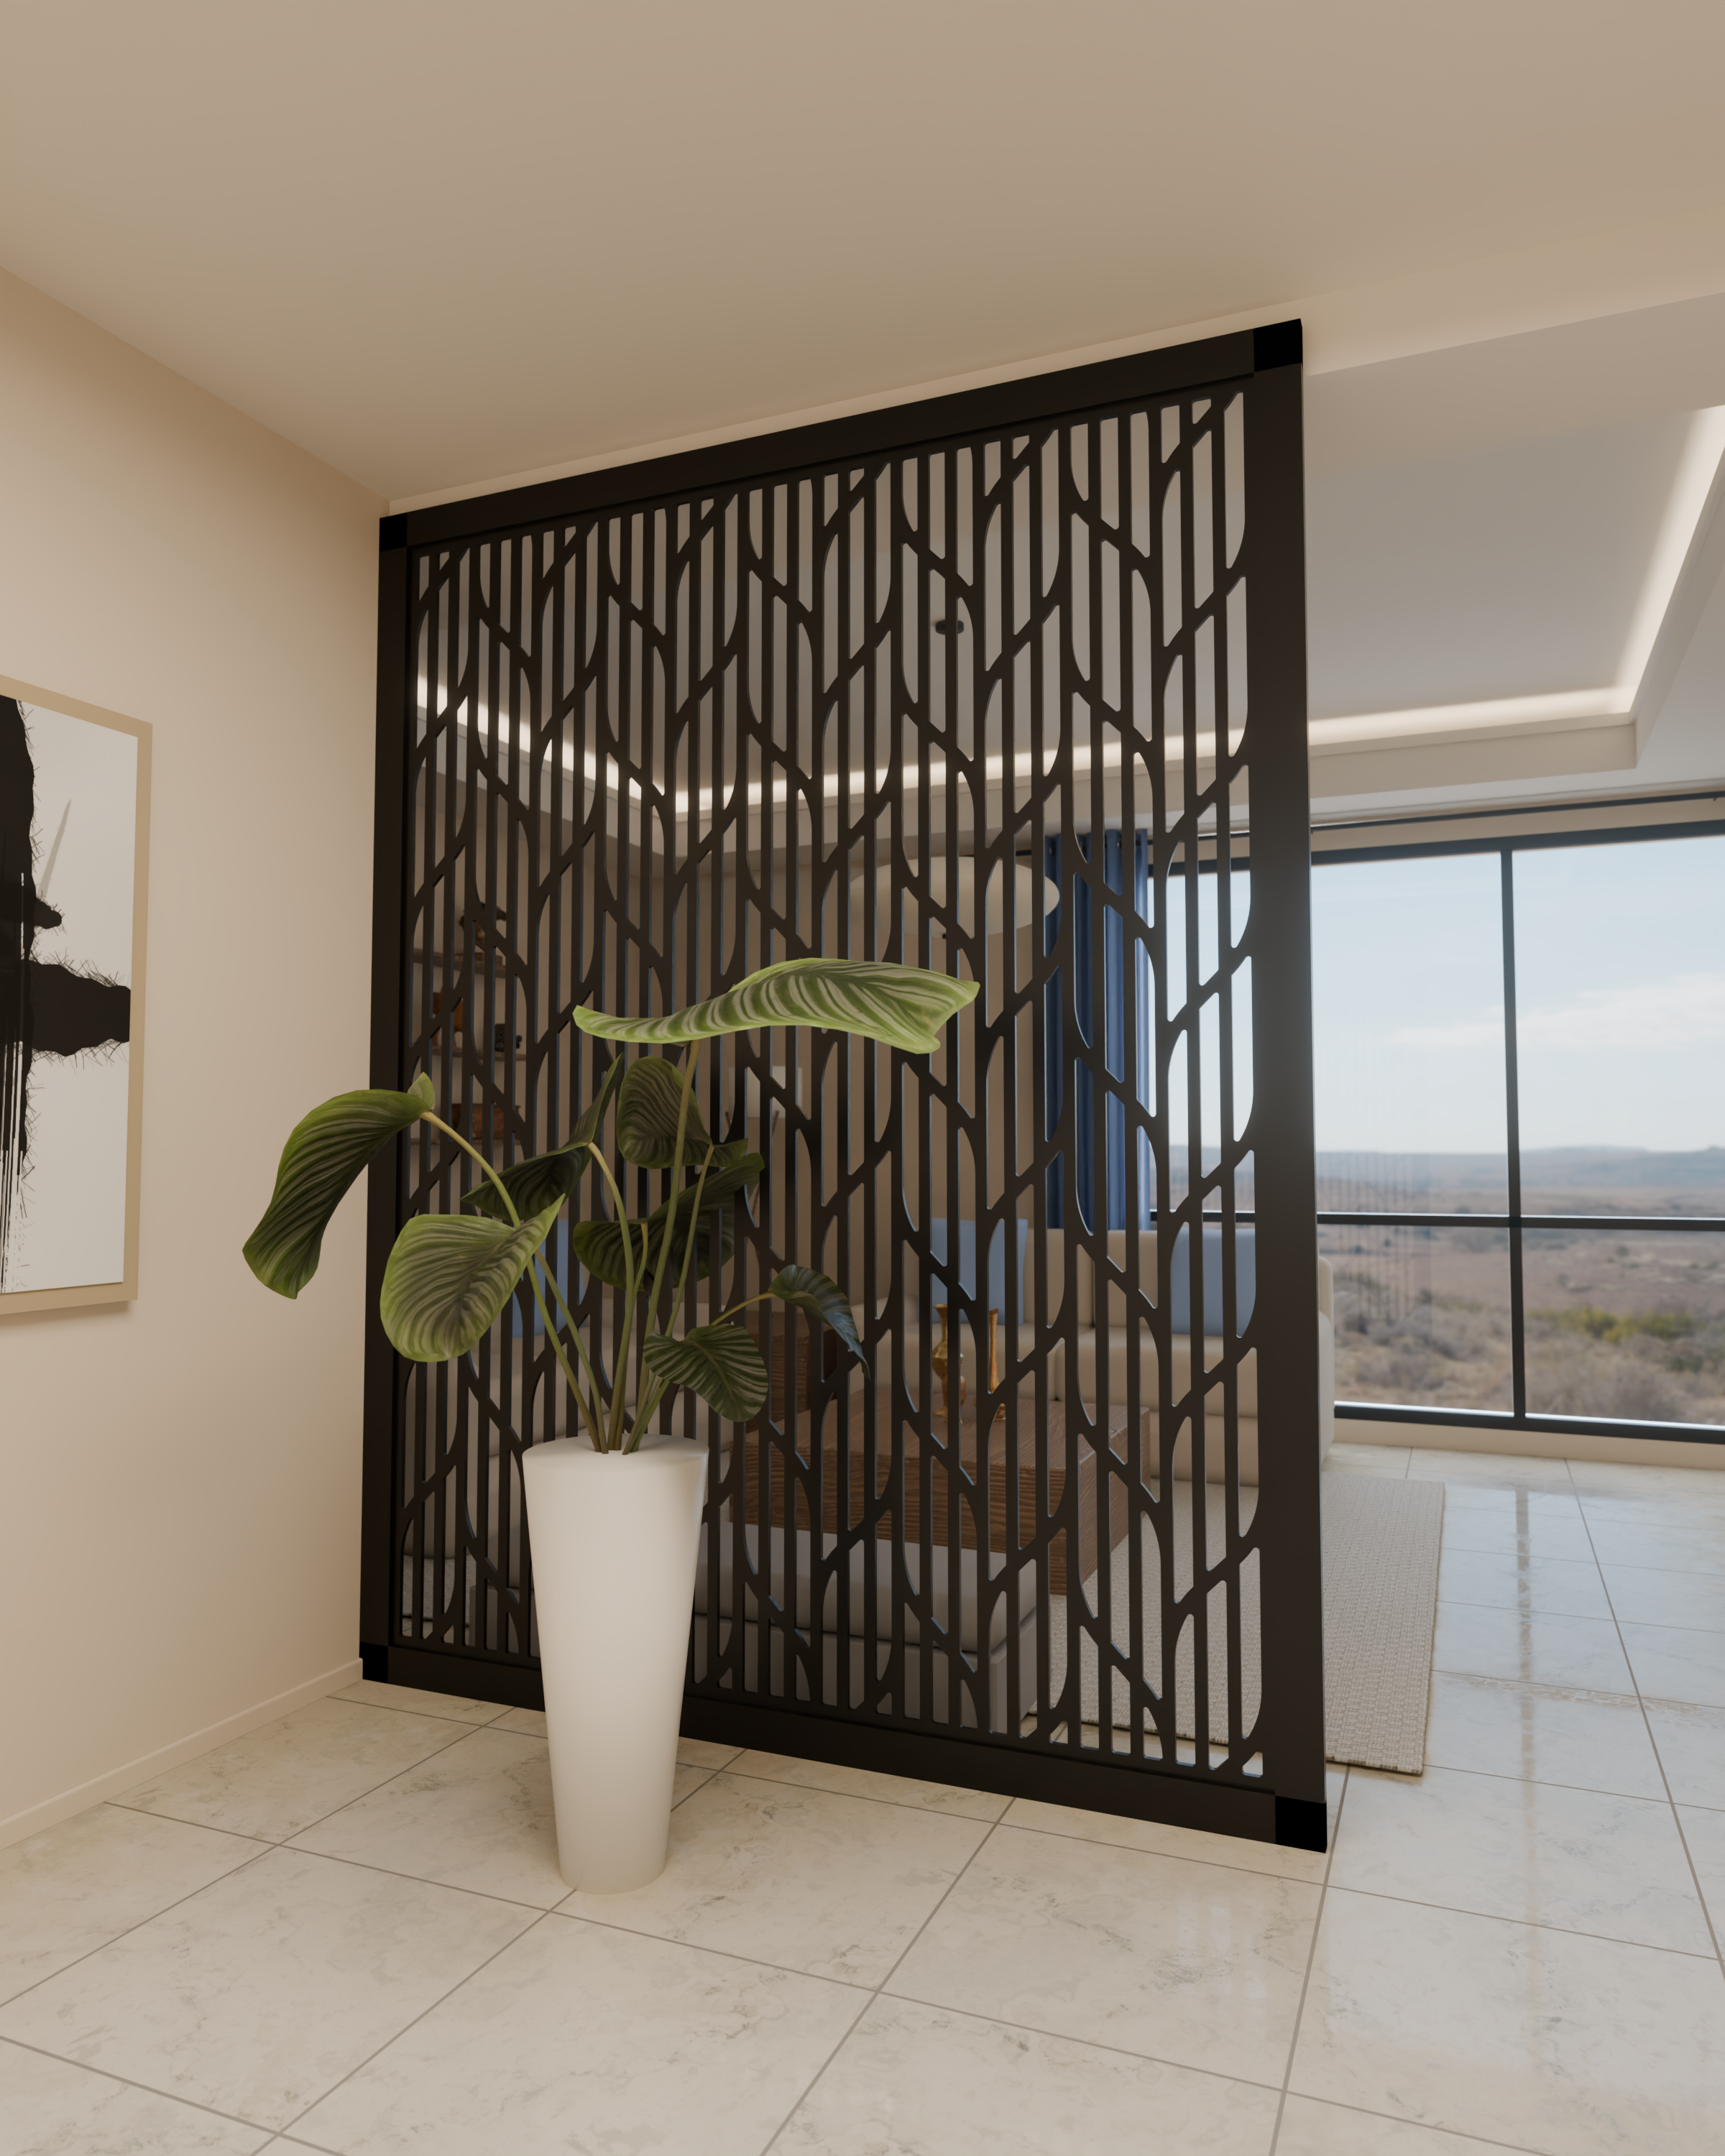
Some Examples
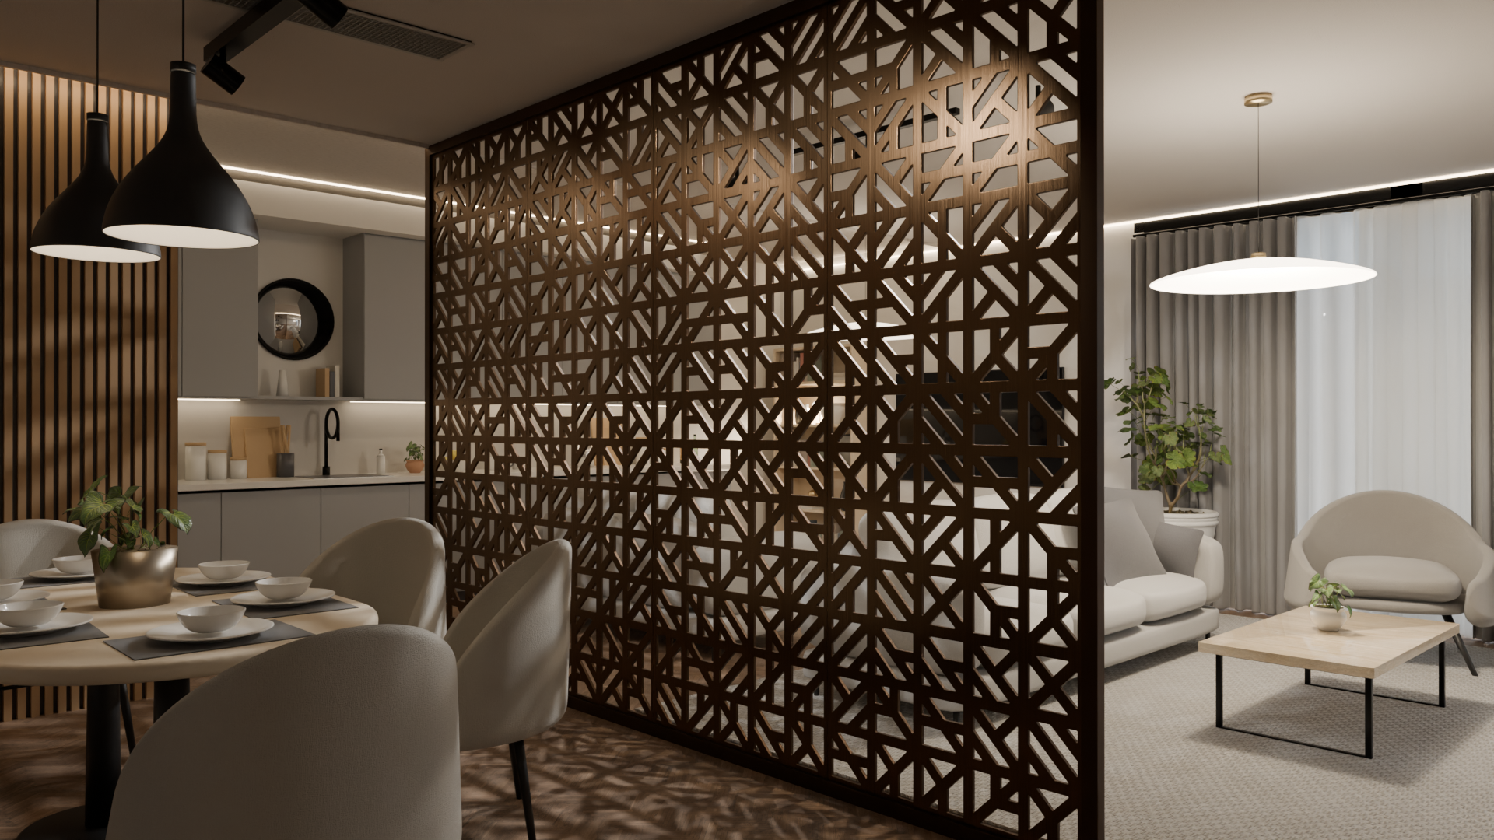
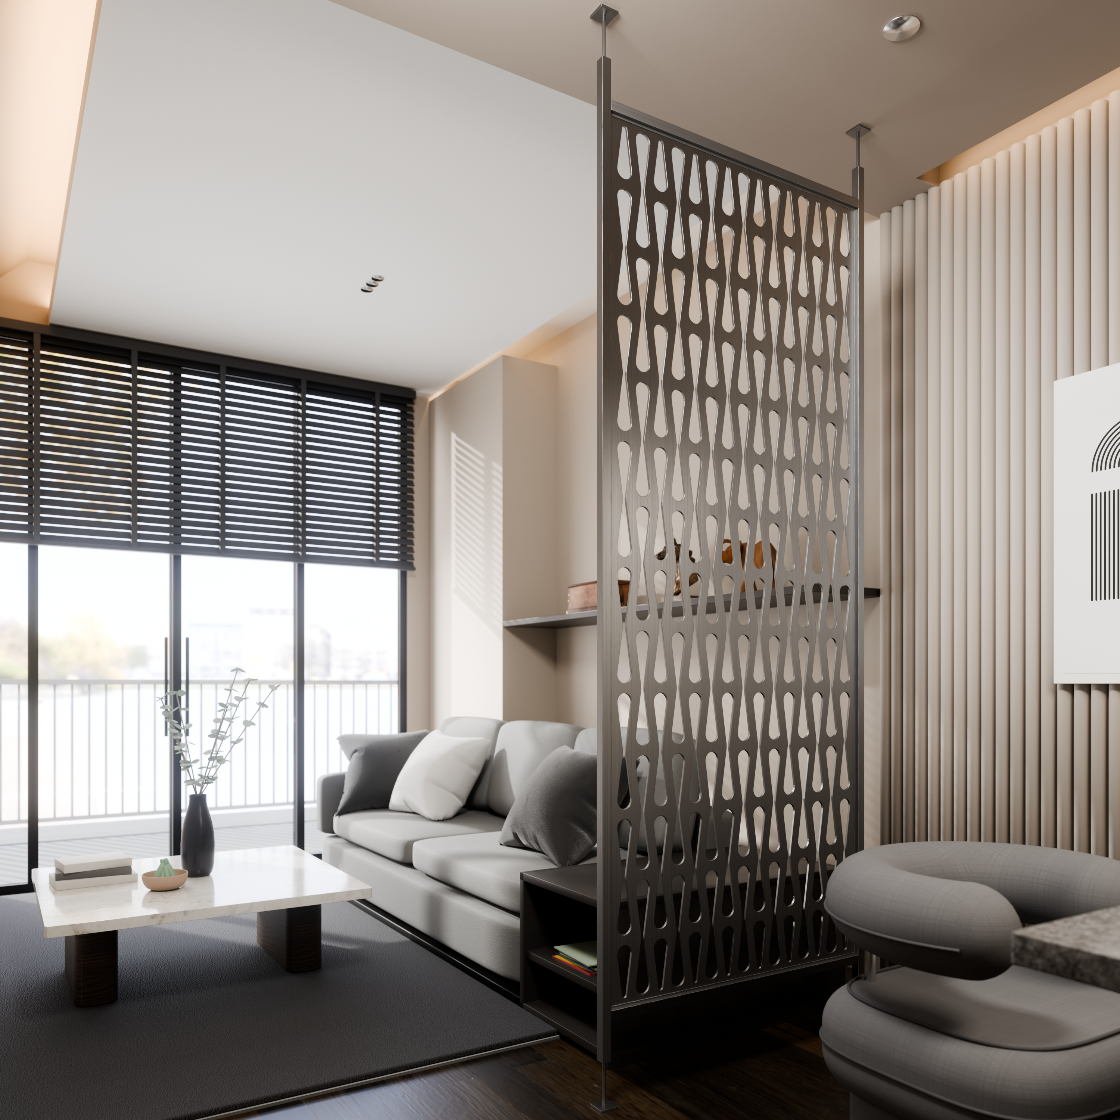
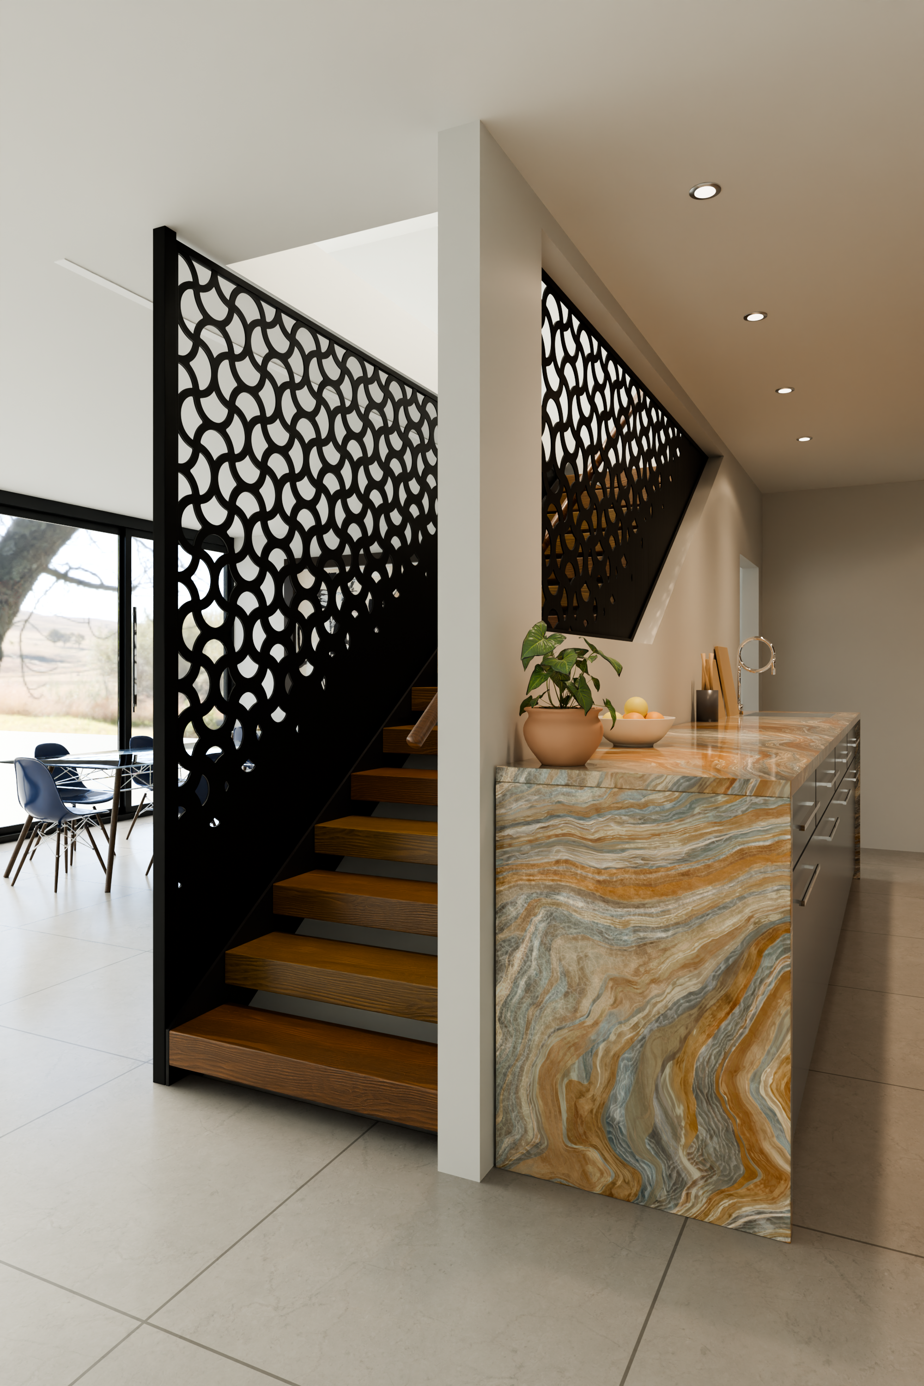
Material
We pick the material together: metal, wood, acrylic, or whatever the situation asks for. Working with local fabricators means the material serves the design rather than the other way round.
You see it before it exists
Digital pre-visualization is one of my specialties. You see the panel standing in your own room, at the right size and in the right light, before anything gets made.
A pattern that reads well on a screen can go flat on a wall. That is the whole reason to look at it first.
How it works
Every panel is a commission. We measure your space, I draw the pattern for it, and you approve a proof and samples before anything gets made.
The proof is a rendering of your panel in your own room, at the real size and in the real light. The sample is that pattern in the material you chose, at full size, so you can judge its weight and the shadow it throws.
Most patterns change between the first drawing and the one you approve. That is the normal path, not a detour.
I can join panels to cover a wall of any width, and mount them floor to ceiling, on a wall, or free standing.
Getting it made
If you already have a fabricator, I will get them the drawings. If you do not, I work with local shops and will arrange it.
Either way, what the shop gets from me is a complete set of drawings and documents rather than a picture. On a recent facade proposal that meant a panel guide, an installation chart and a bill of materials, generated straight from the design, so the numbers cannot drift from the drawing.
Let's start with a conversation
I work with homeowners, interior designers, architects, builders and commercial spaces.
Send me a photo of the space and a rough size. That is enough to begin.