Design Build
Exhibits and Built Structures.
Spaces built to explain something to the people walking through them. Visitor centers, museums, aquariums. Alongside them, things made to be looked at and walked past: a building facade, a carved roof, a storefront sign.
I design these. Other people build them. My part runs from the first idea through to the drawings a shop can work from.
Route 66 Visitor Center
Albuquerque, New Mexico. The Complete Interior. Opened 2026.
The Visitor Center sits on Nine Mile Hill, where Central Avenue climbs out of Albuquerque and the old highway runs west. The City of Albuquerque opened it in April 2026, the year Route 66 turned a hundred.
I designed the entire interior in four months, working with the City of Albuquerque Department of Arts & Culture and three outside artists.
The road is the spine of it: it starts underfoot, tells people where to go, and ends as a horizon painted on a wall.
The Road
A replicated highway surface runs through the whole building. The road markings do the wayfinding: they point people at the exhibit hall and break into a crosswalk at the restrooms. Route 66 badges set into the road mark where to stand for the picture.
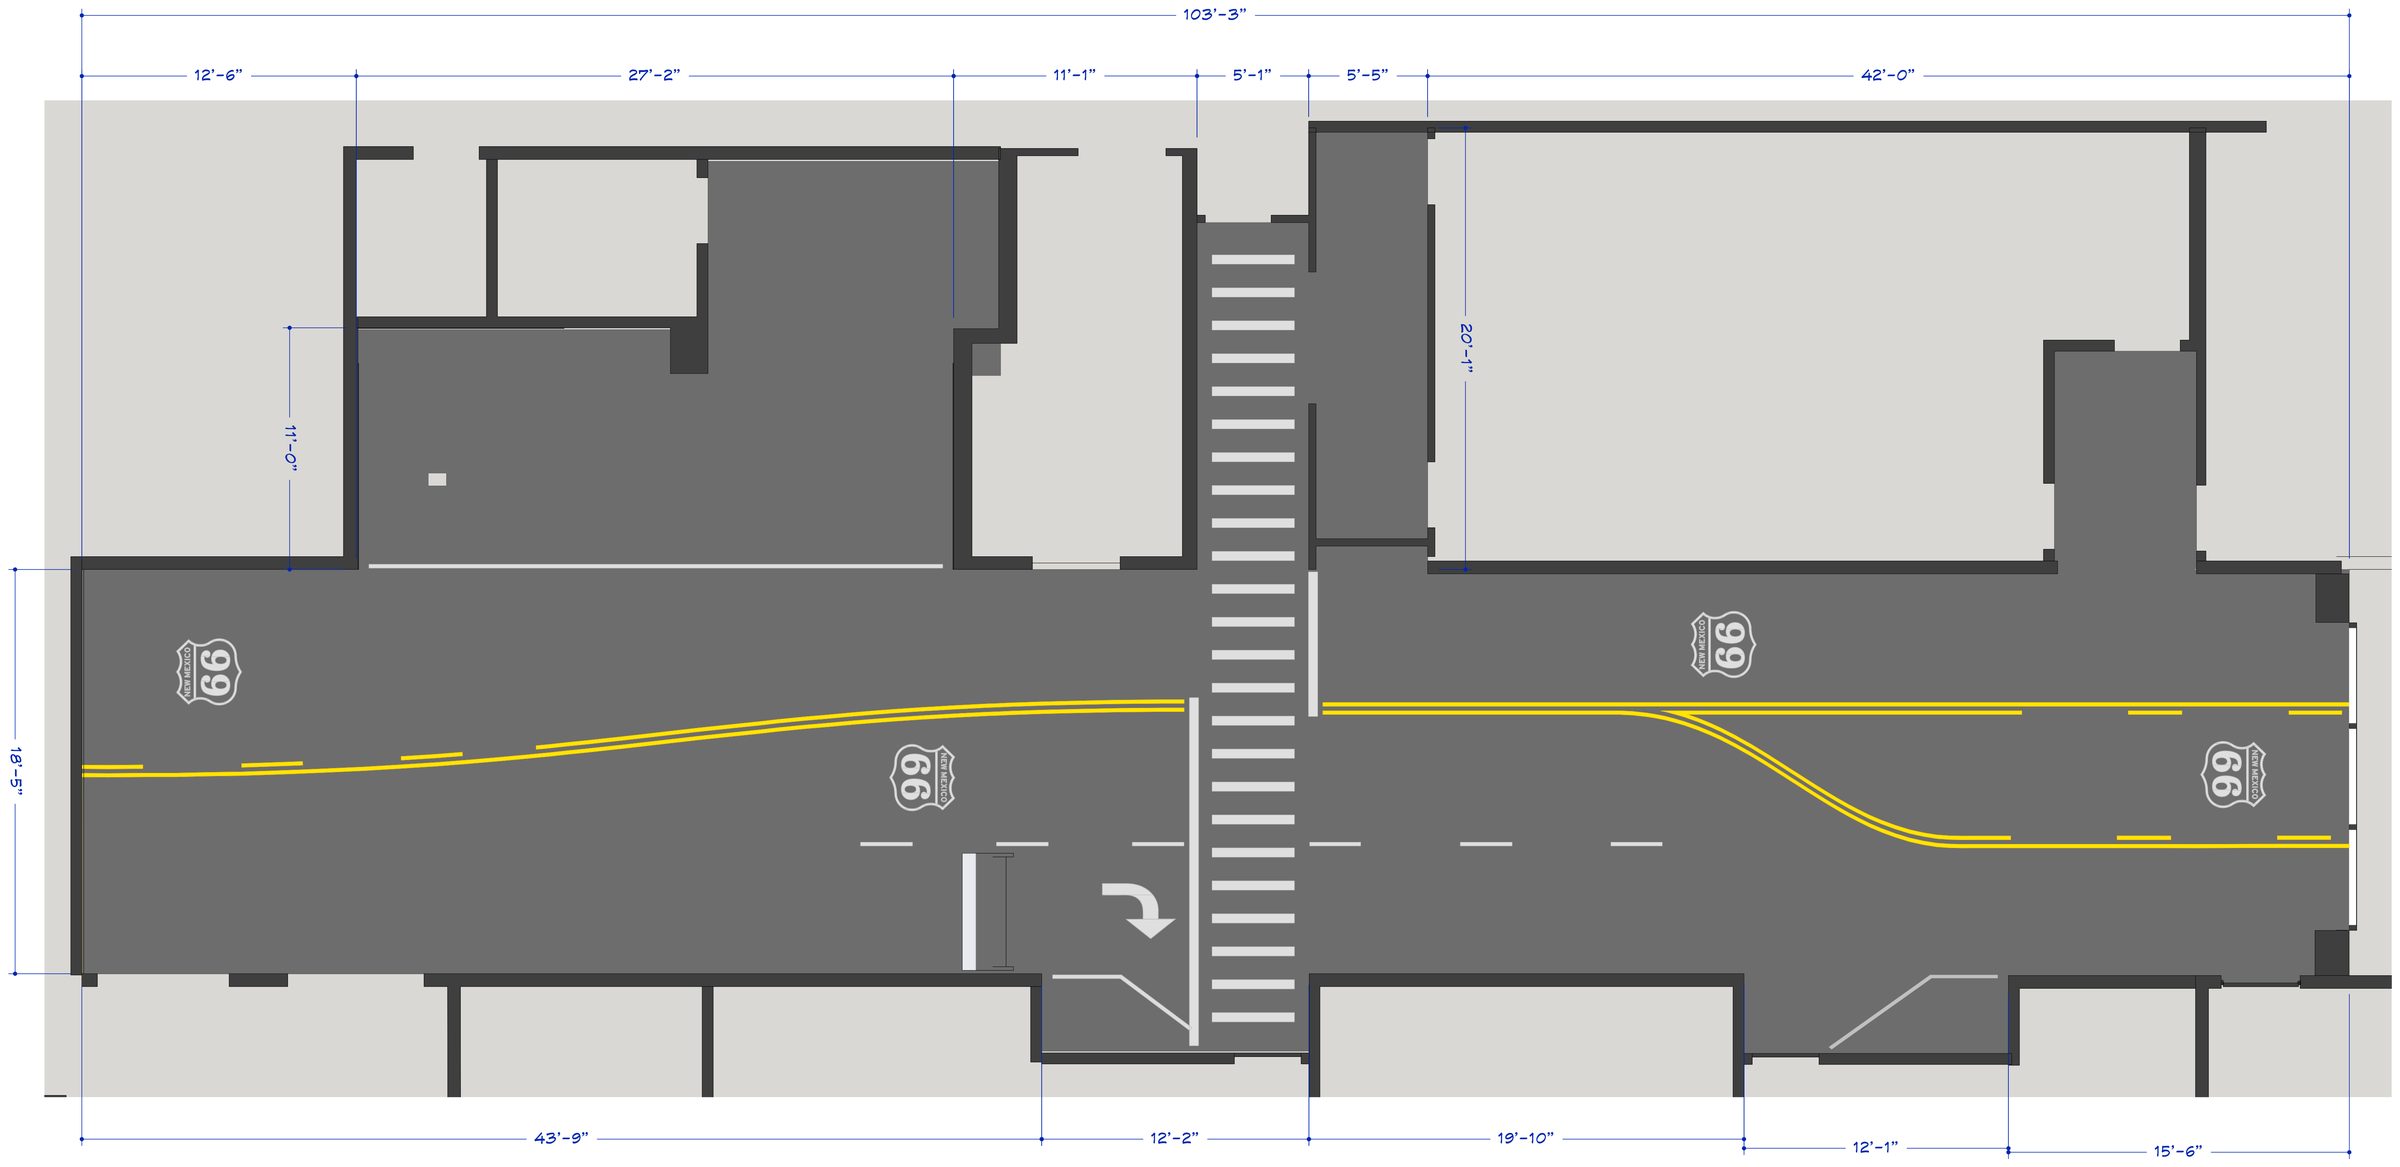
Road surface plan
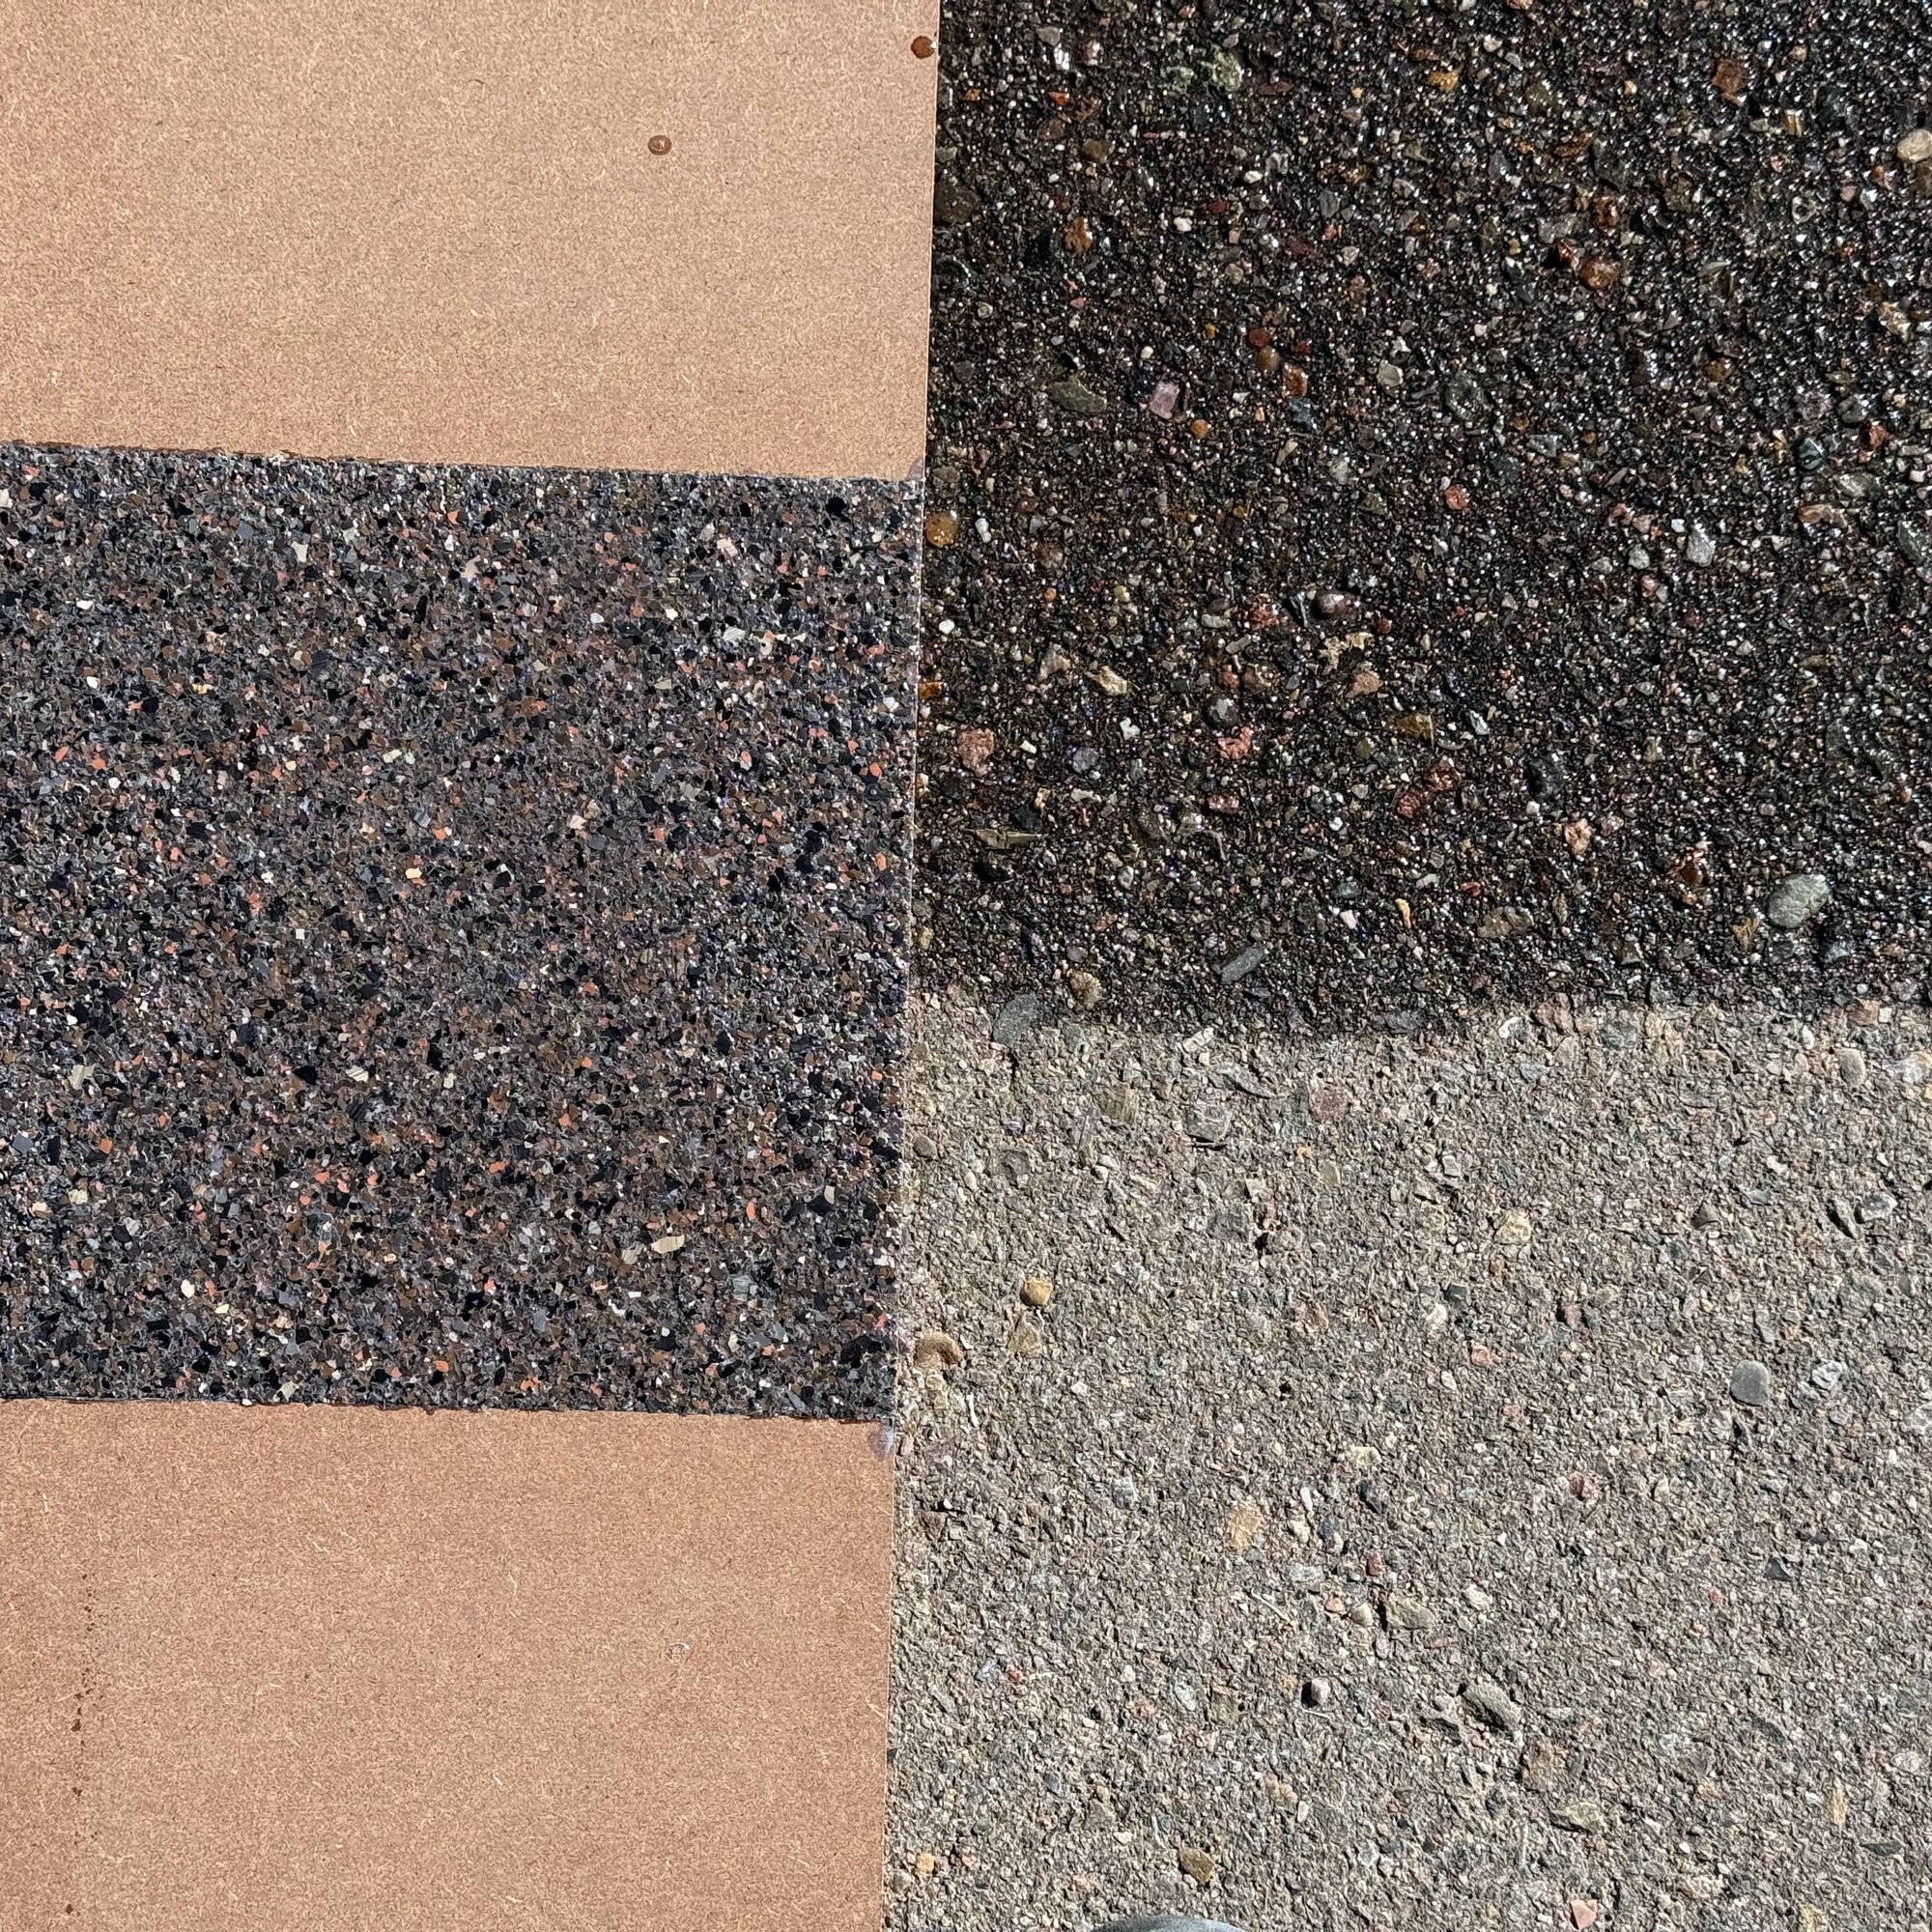
Custom flake mix is halfway between wet and dry asphalt
The Sandias Mural
One hundred feet long and thirty feet high at the tallest point. I designed it and laid it out on the wall. The sky reaches overhead first, then the mountains carry the eye down the hall into the rest of the exhibit space.
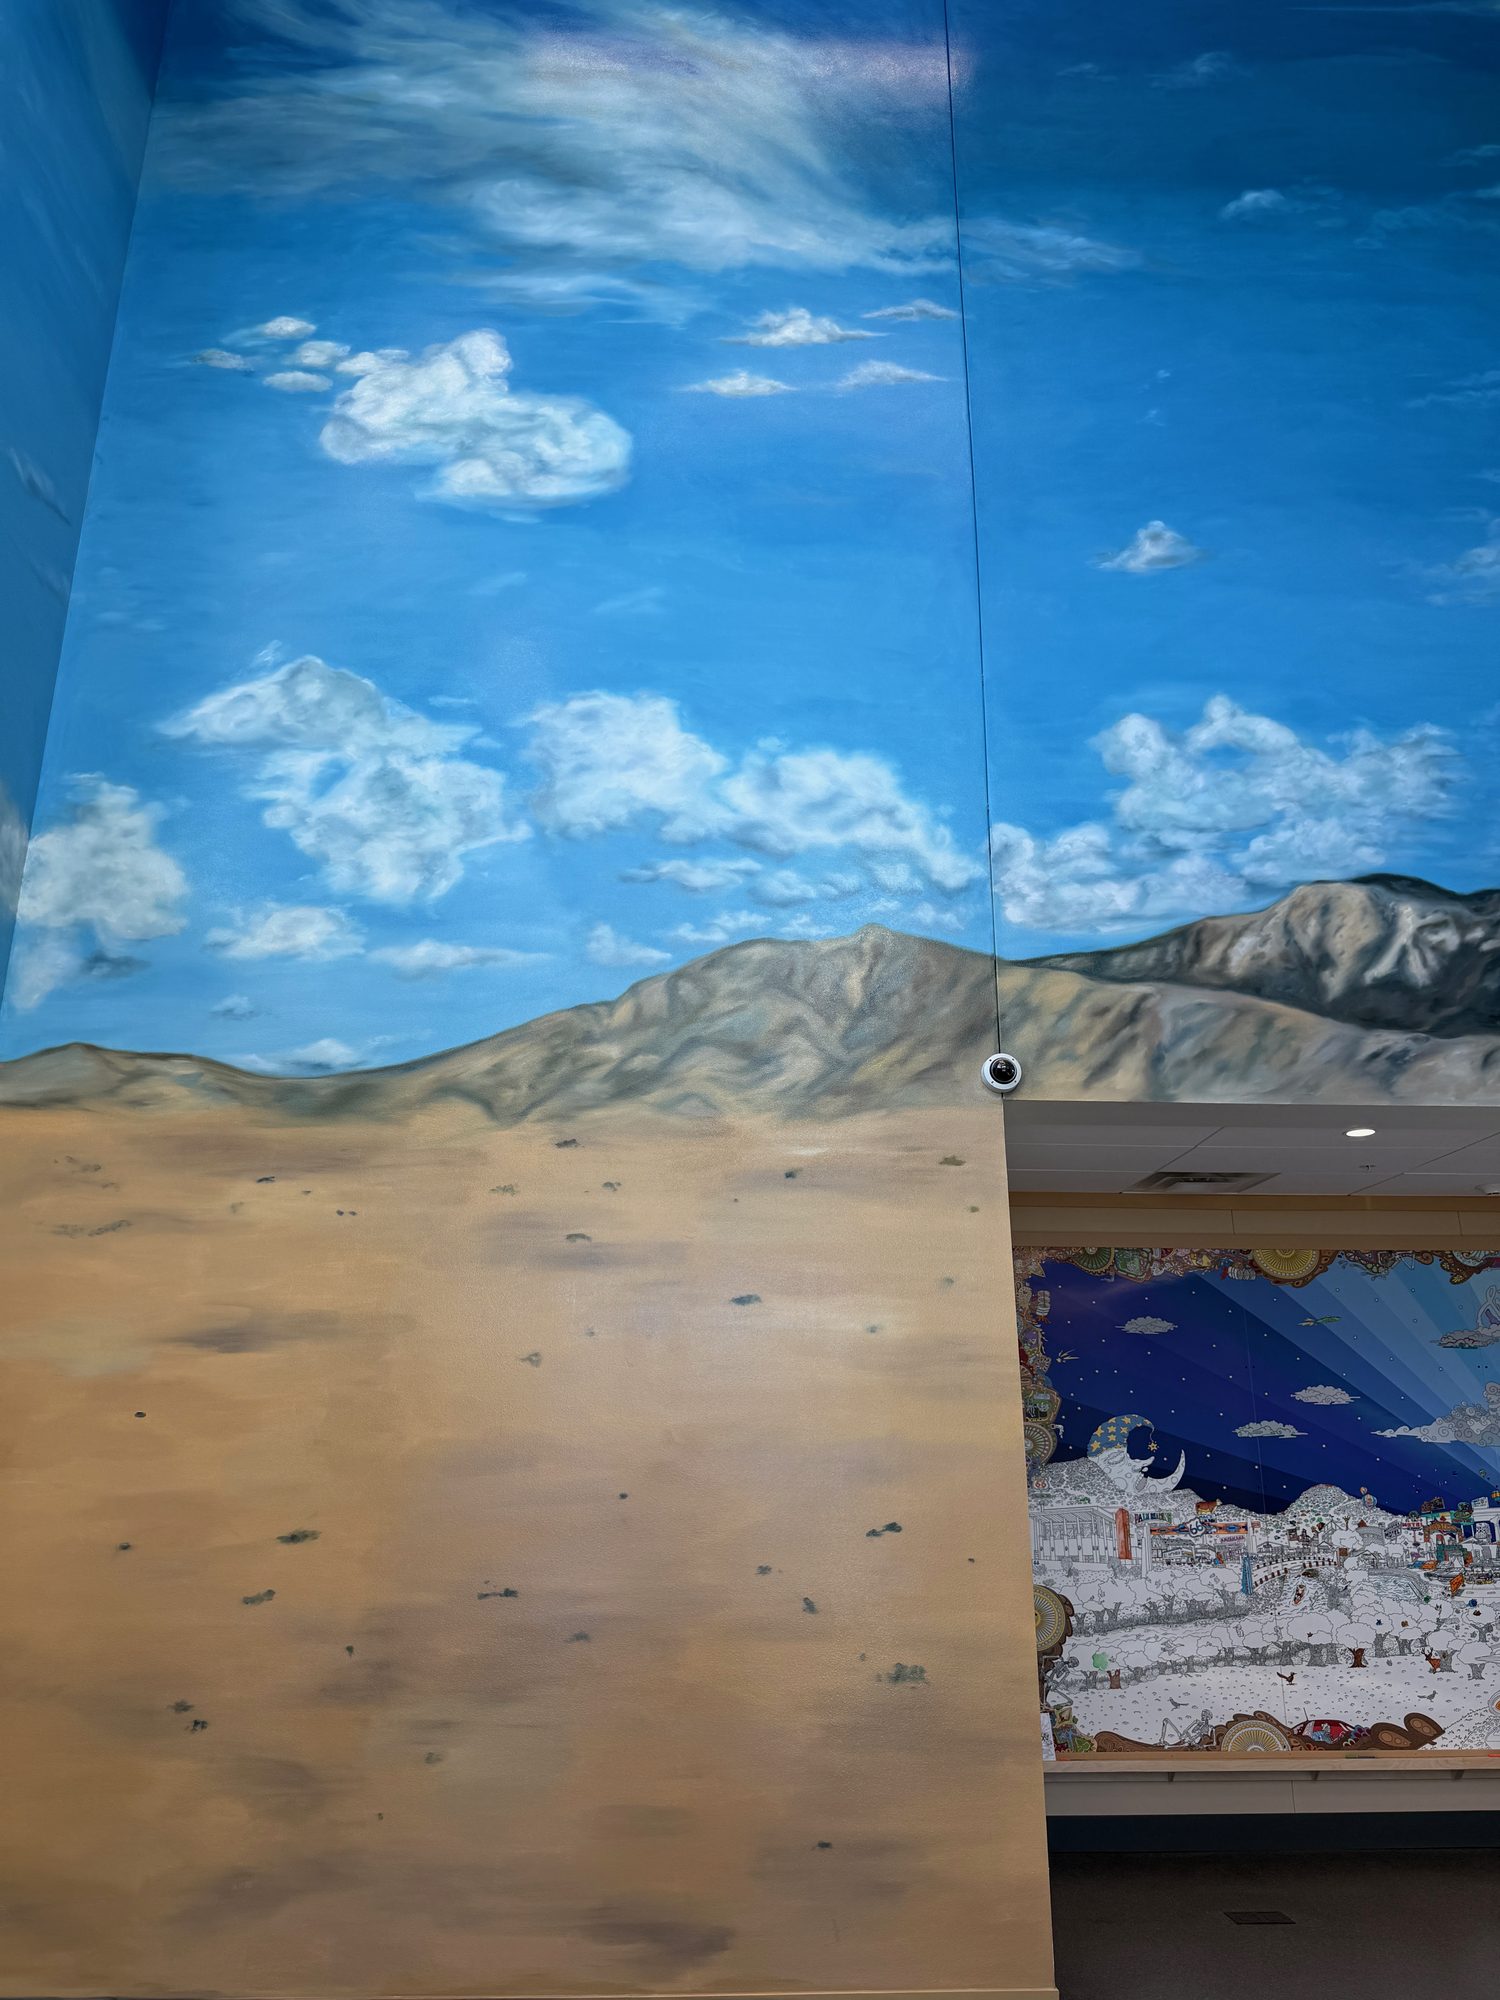
When you walk in the door, the mural begs you to look up
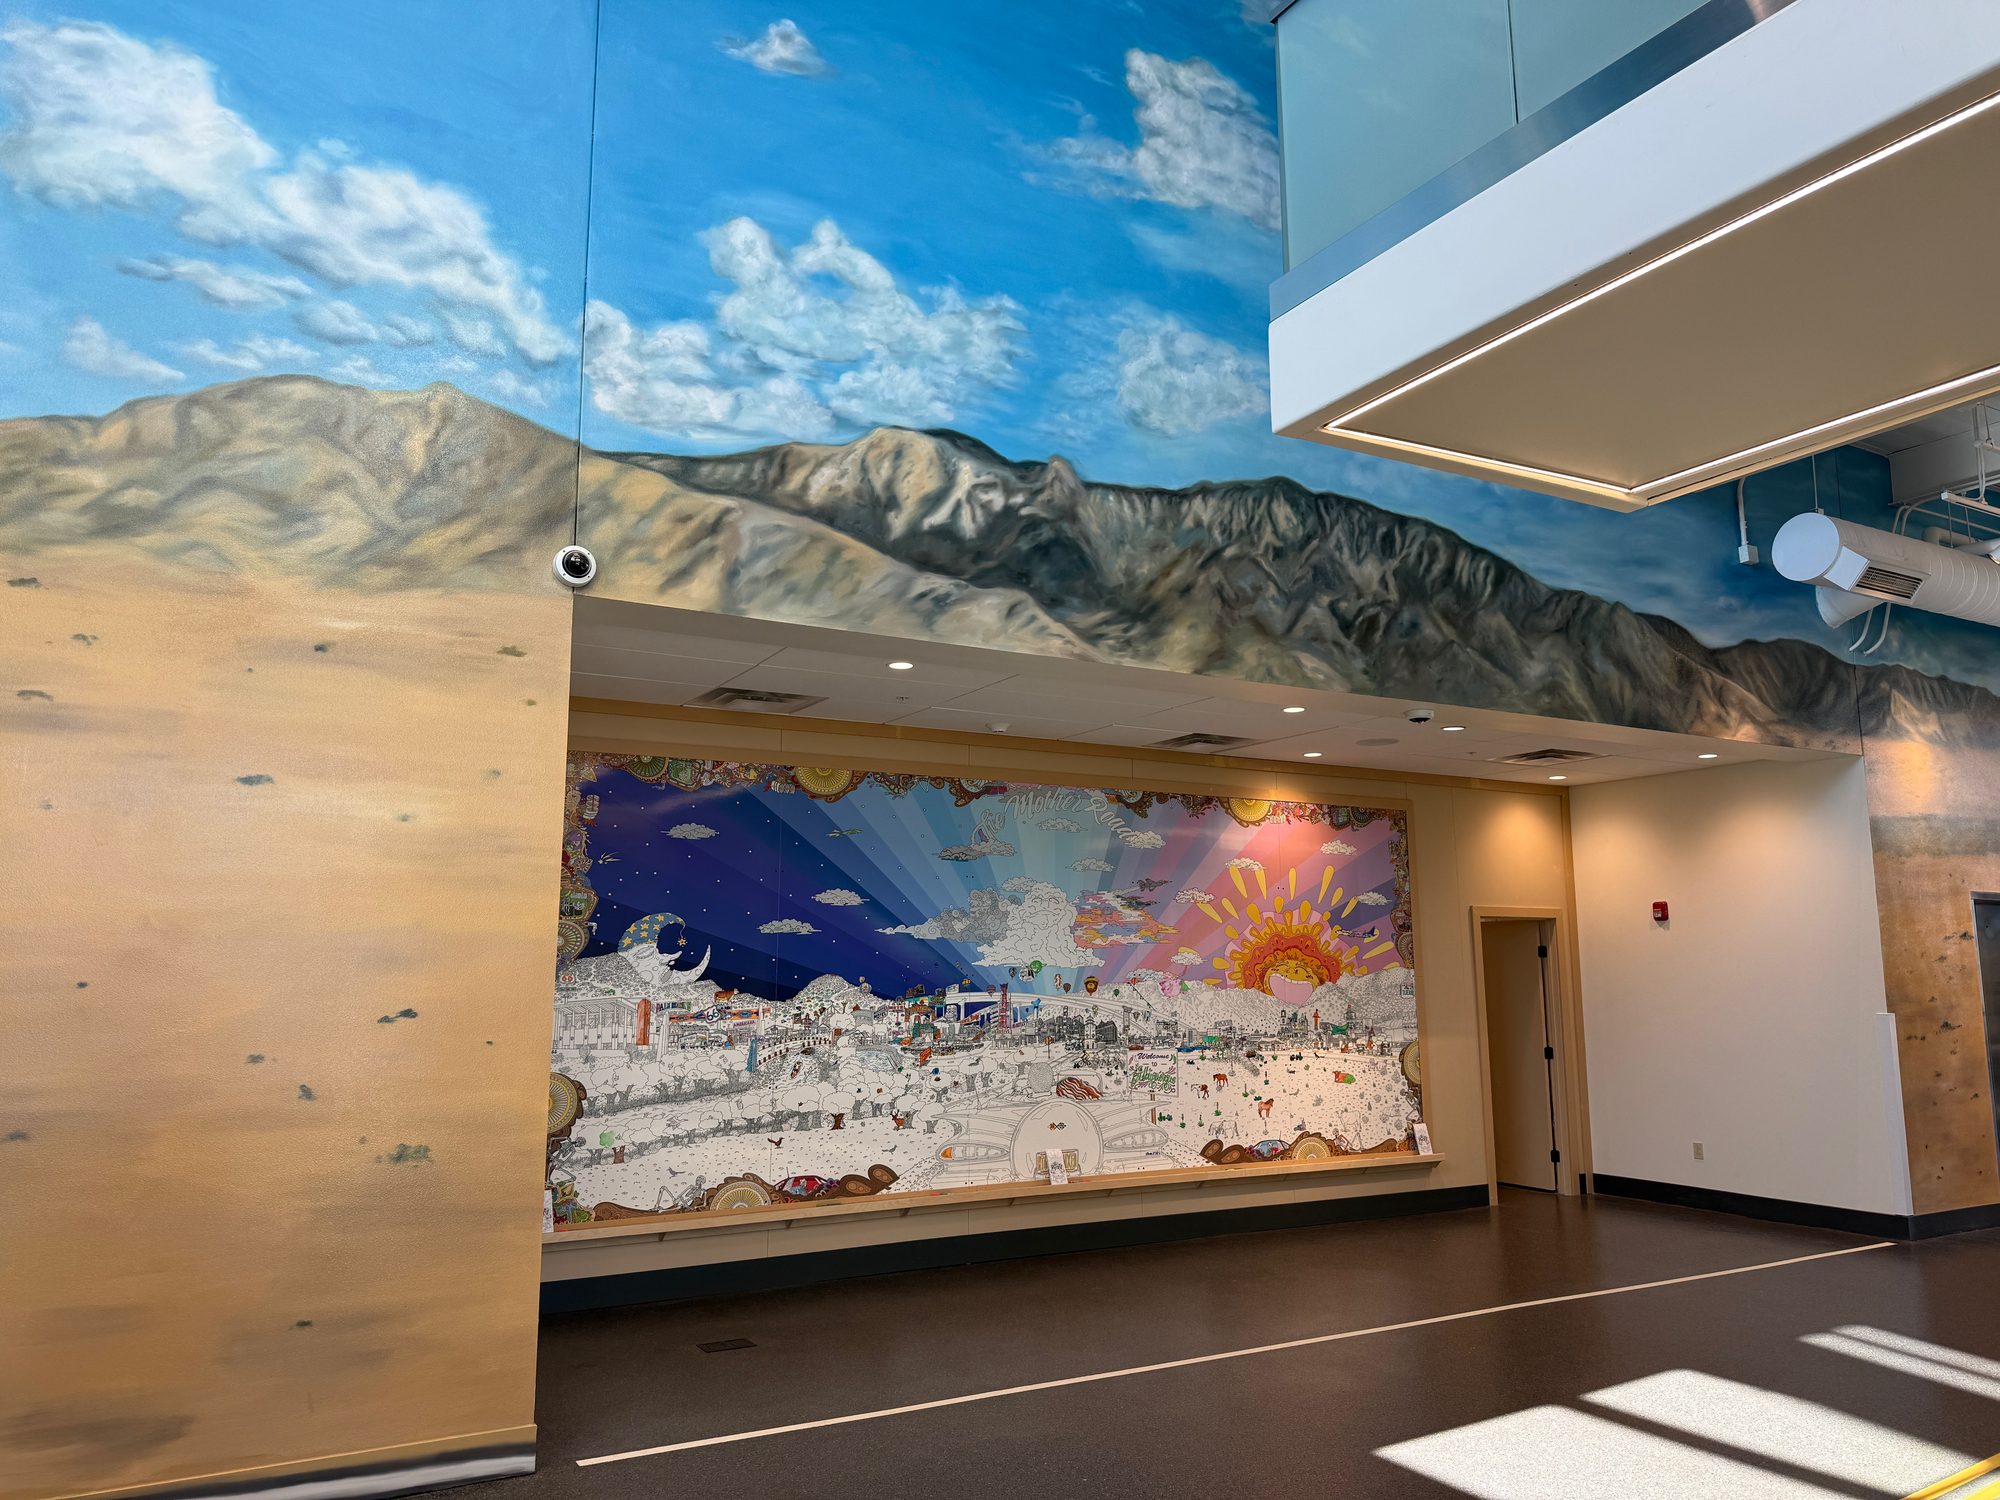
and when you turn down the hallway, you encounter the dry erase mural.
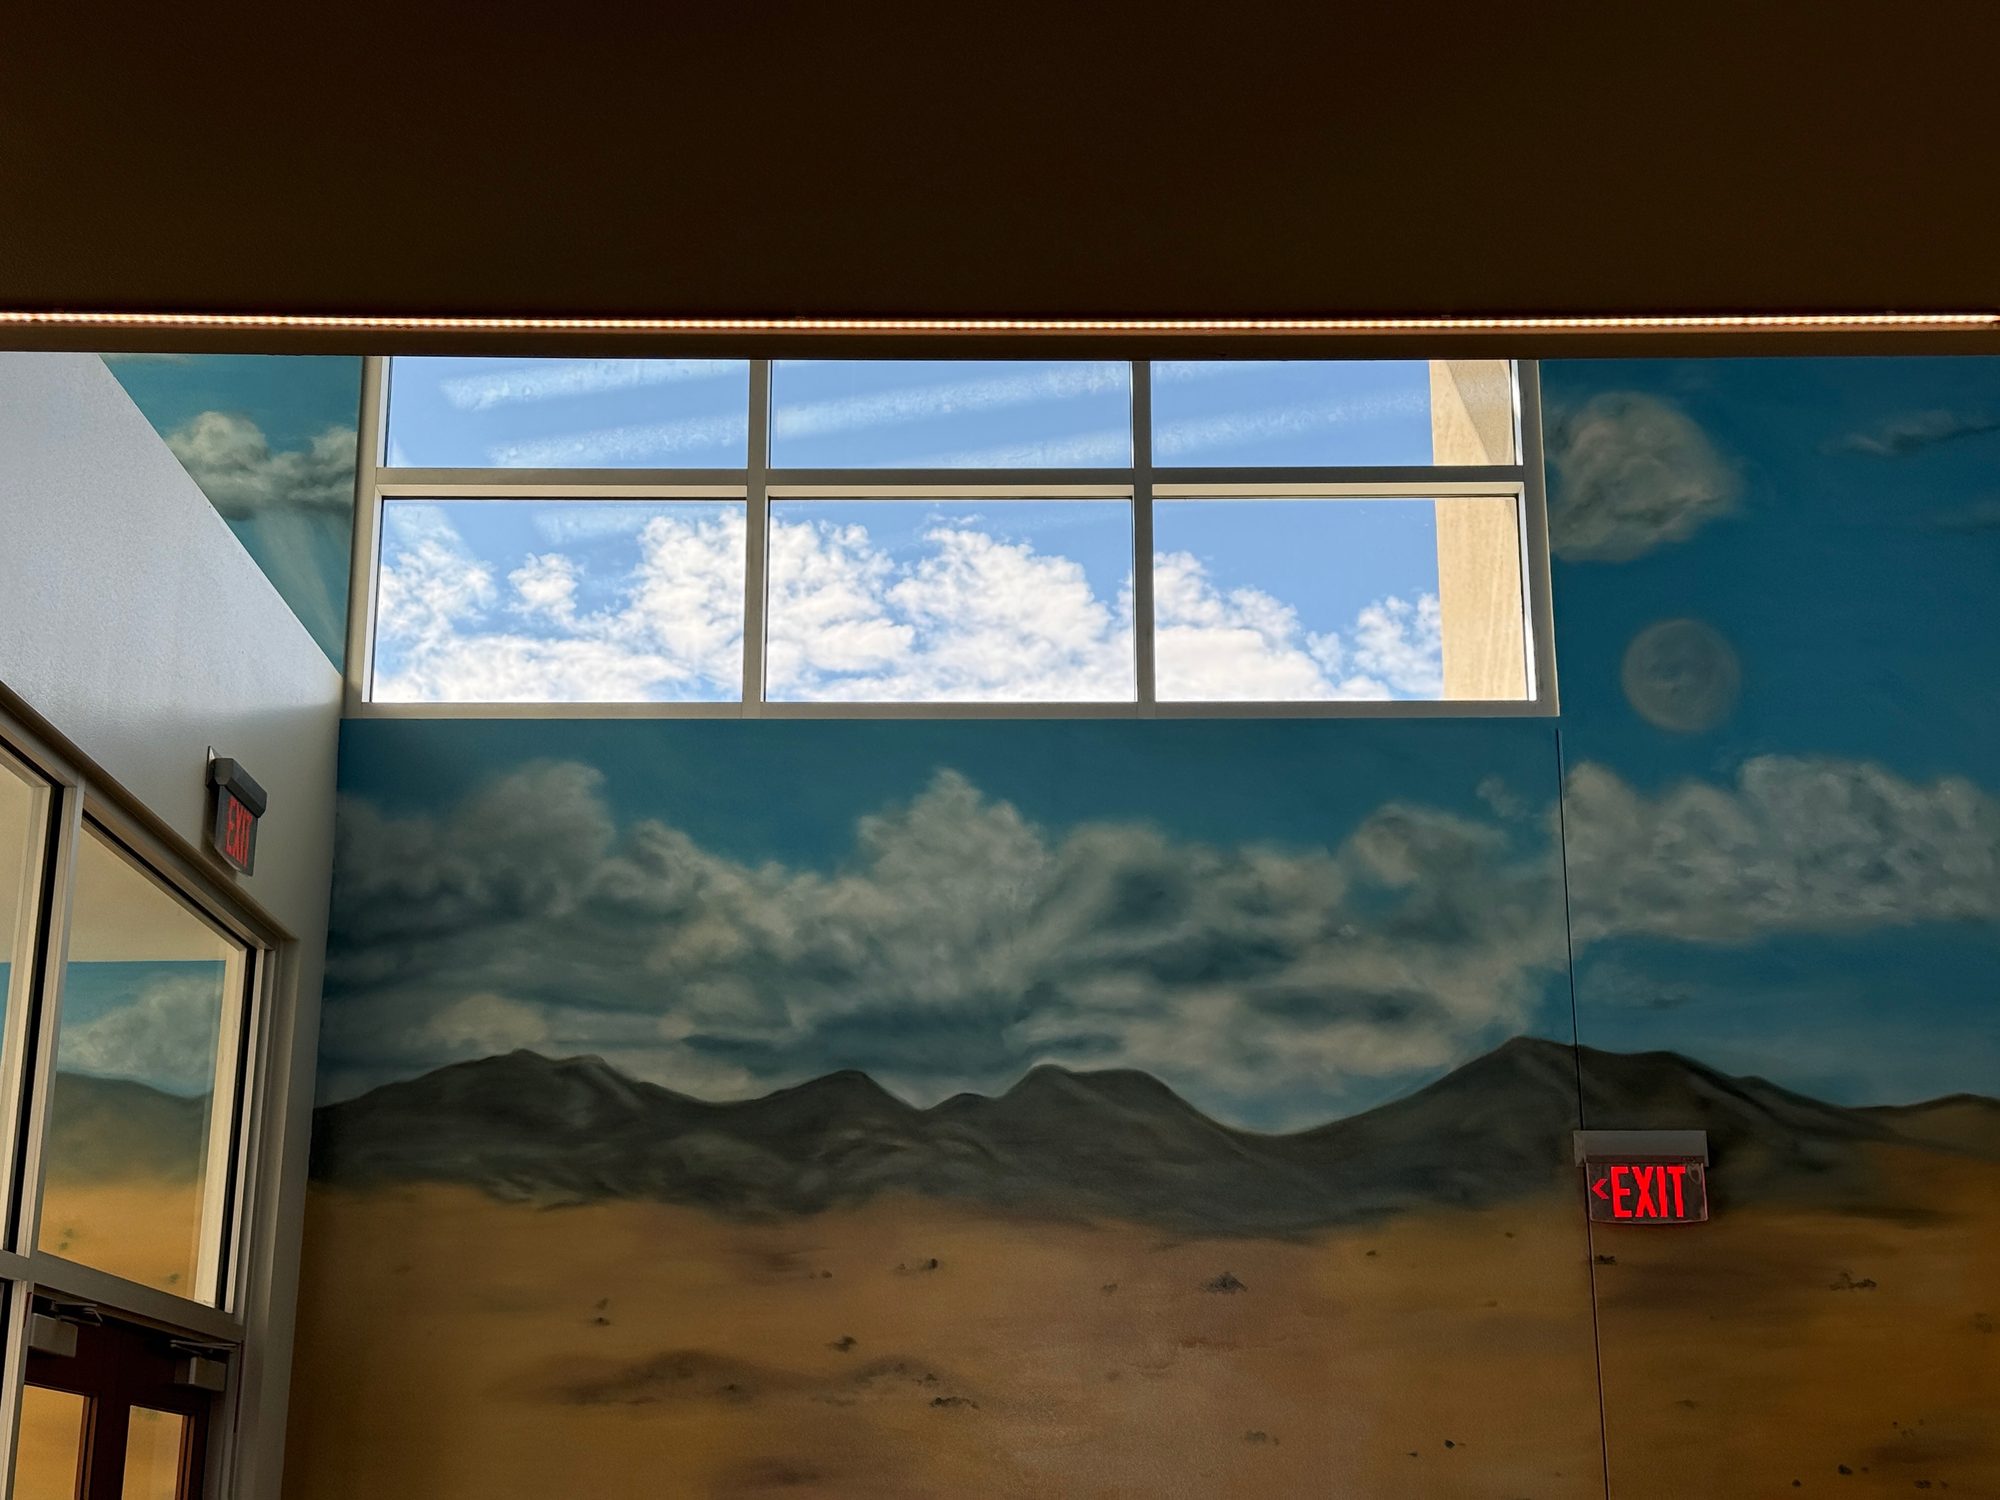
The mural invites people to look at the real sky
The Coloring Wall
One space in the original plan never resolved, so we built a temporary wall across it and gave it a job. Dante Betsch designed the artwork, a coloring book view of Albuquerque packed with its landmarks. I carried out the wall and finished it in dry-erase, so visitors color it in and it wipes clean.
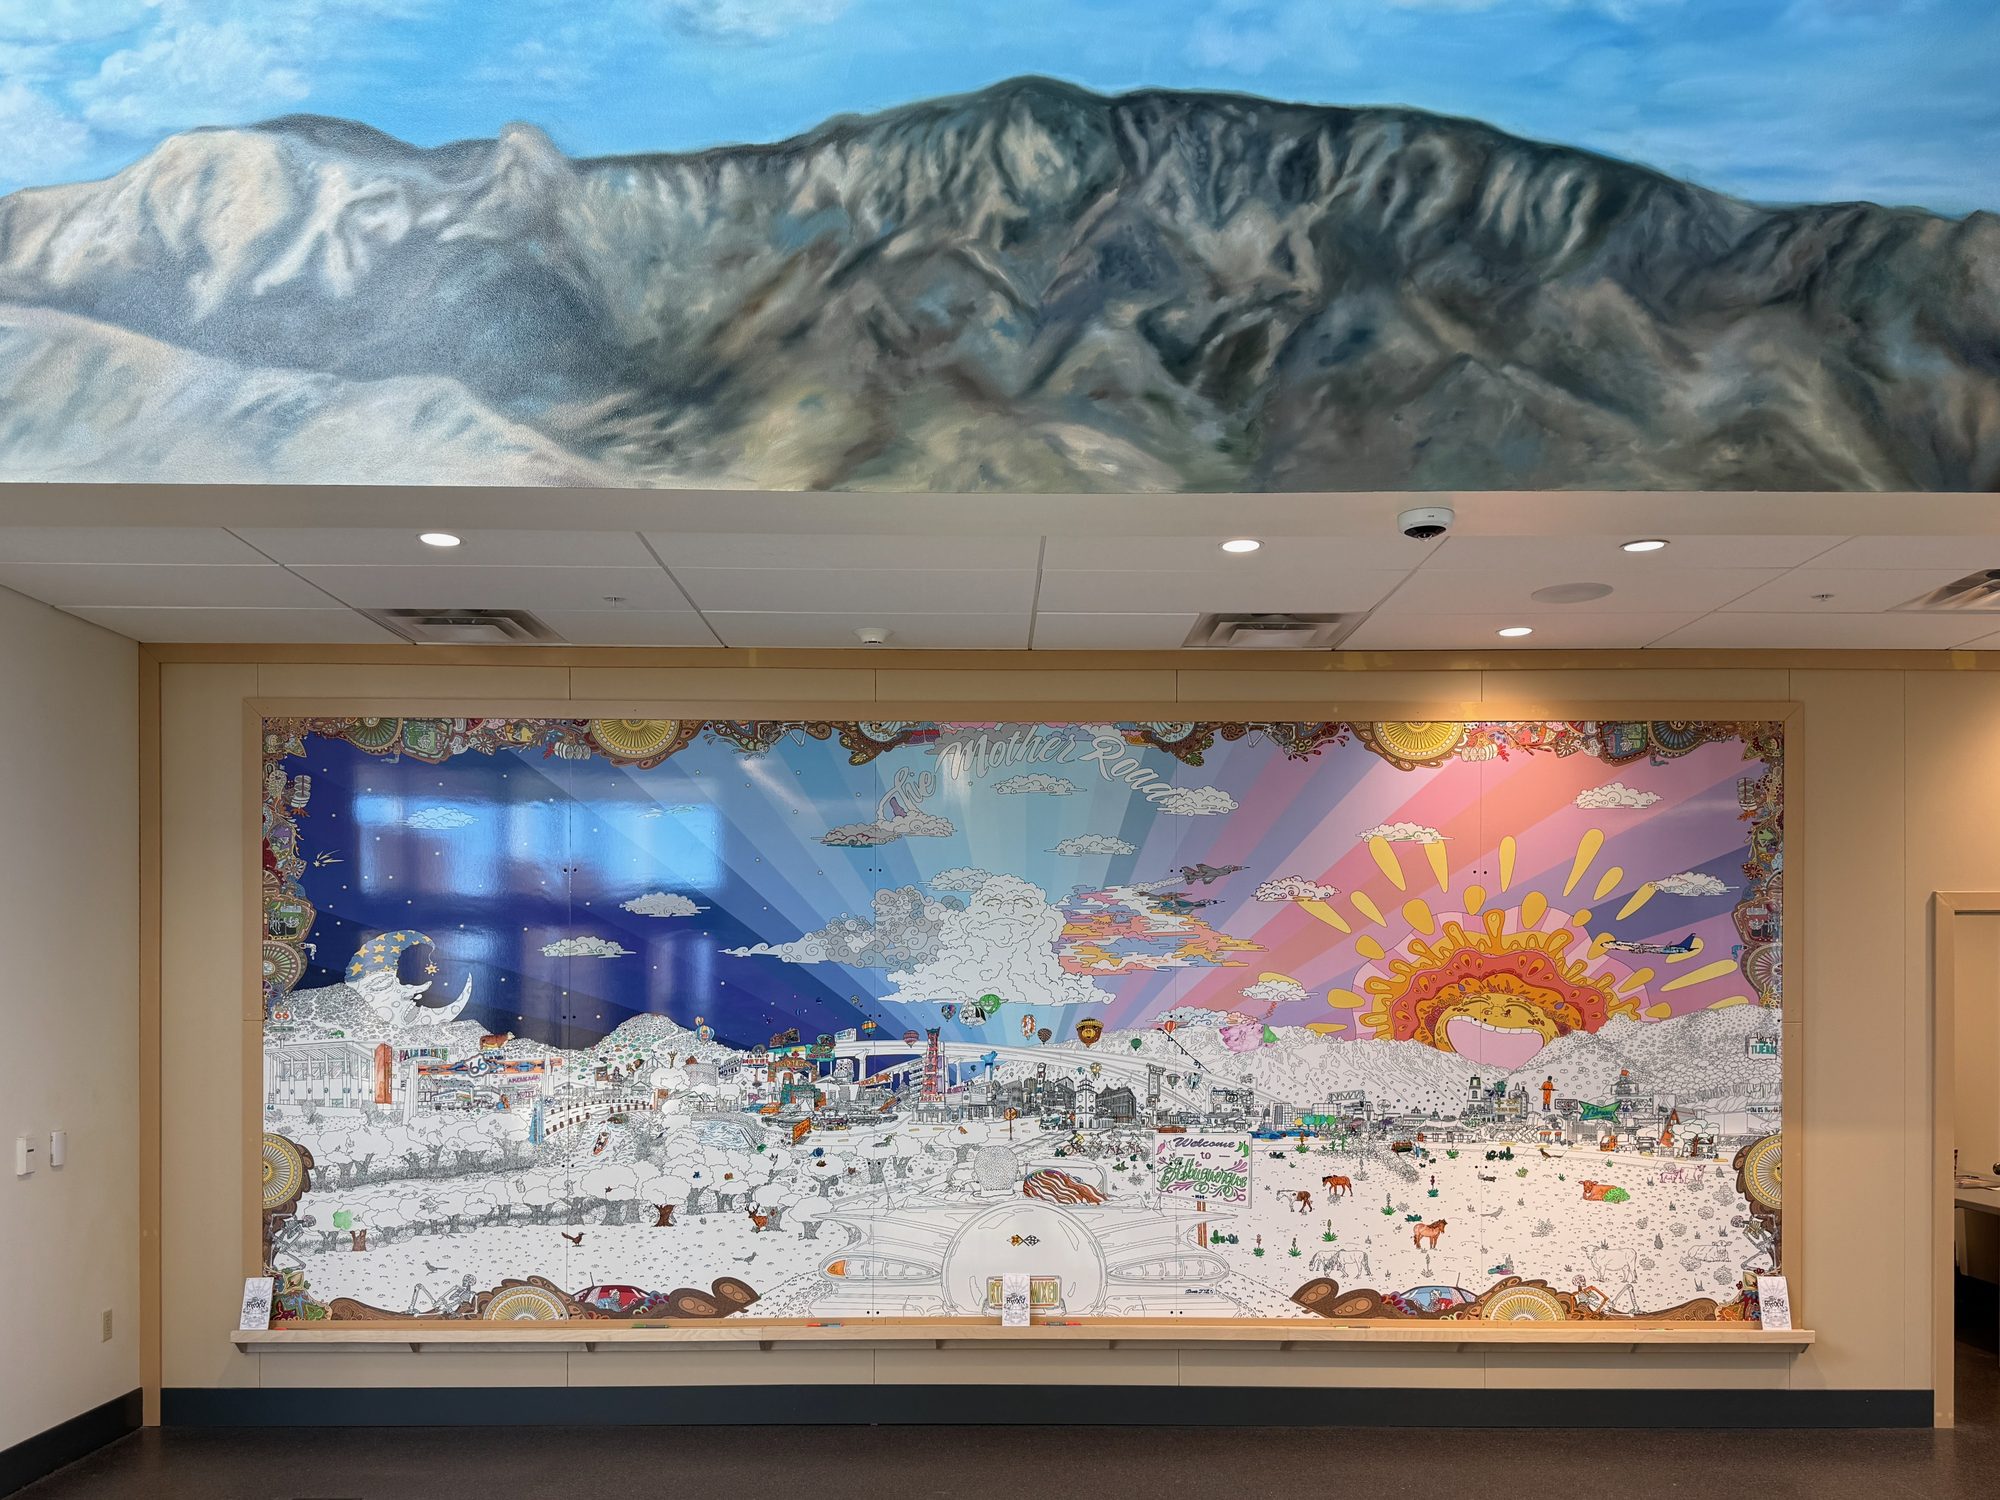
At 20' wide, this is a GIANT coloring book.
The Theater Facade
A marquee, a box office and four poster boxes give the center real places to post its events and exhibits. The marquee is the strongest step back in time in the building: it lands a visitor in Old Albuquerque on sight.
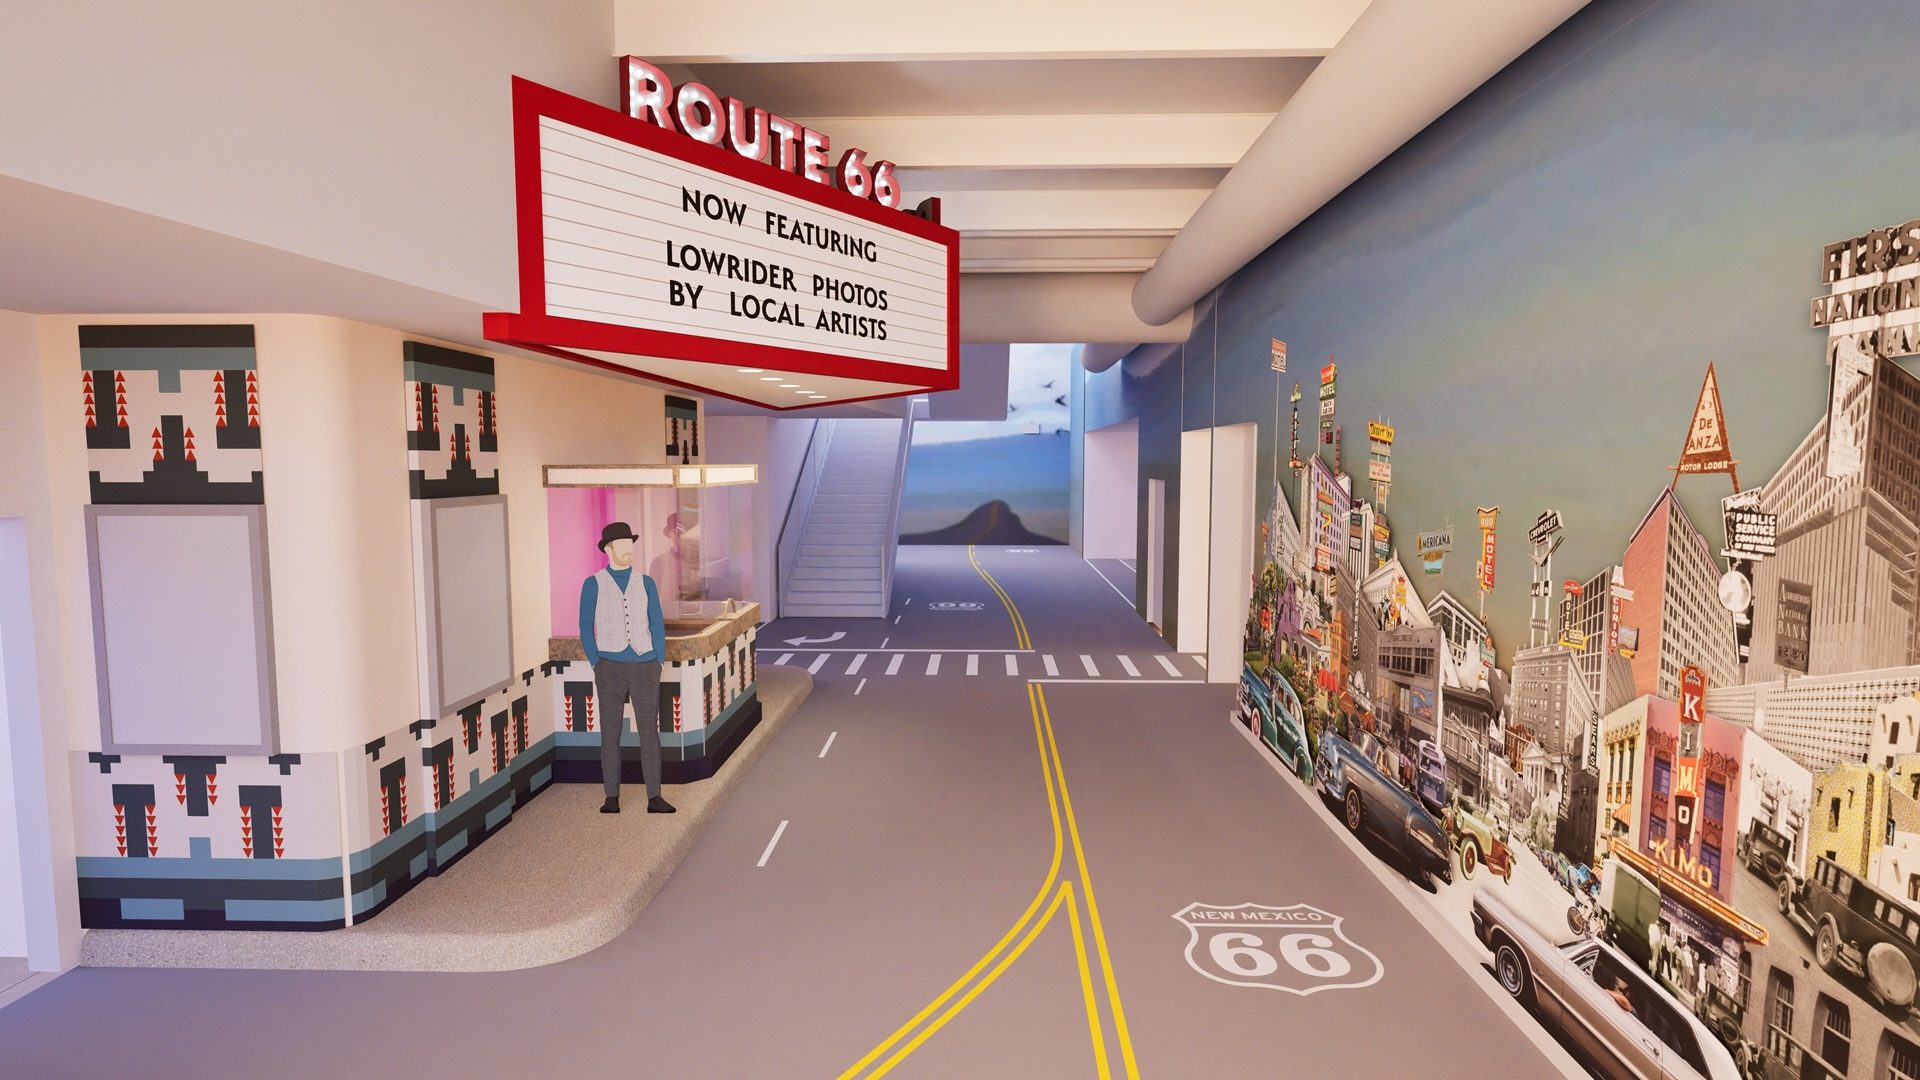
Early rendering of the whole concept
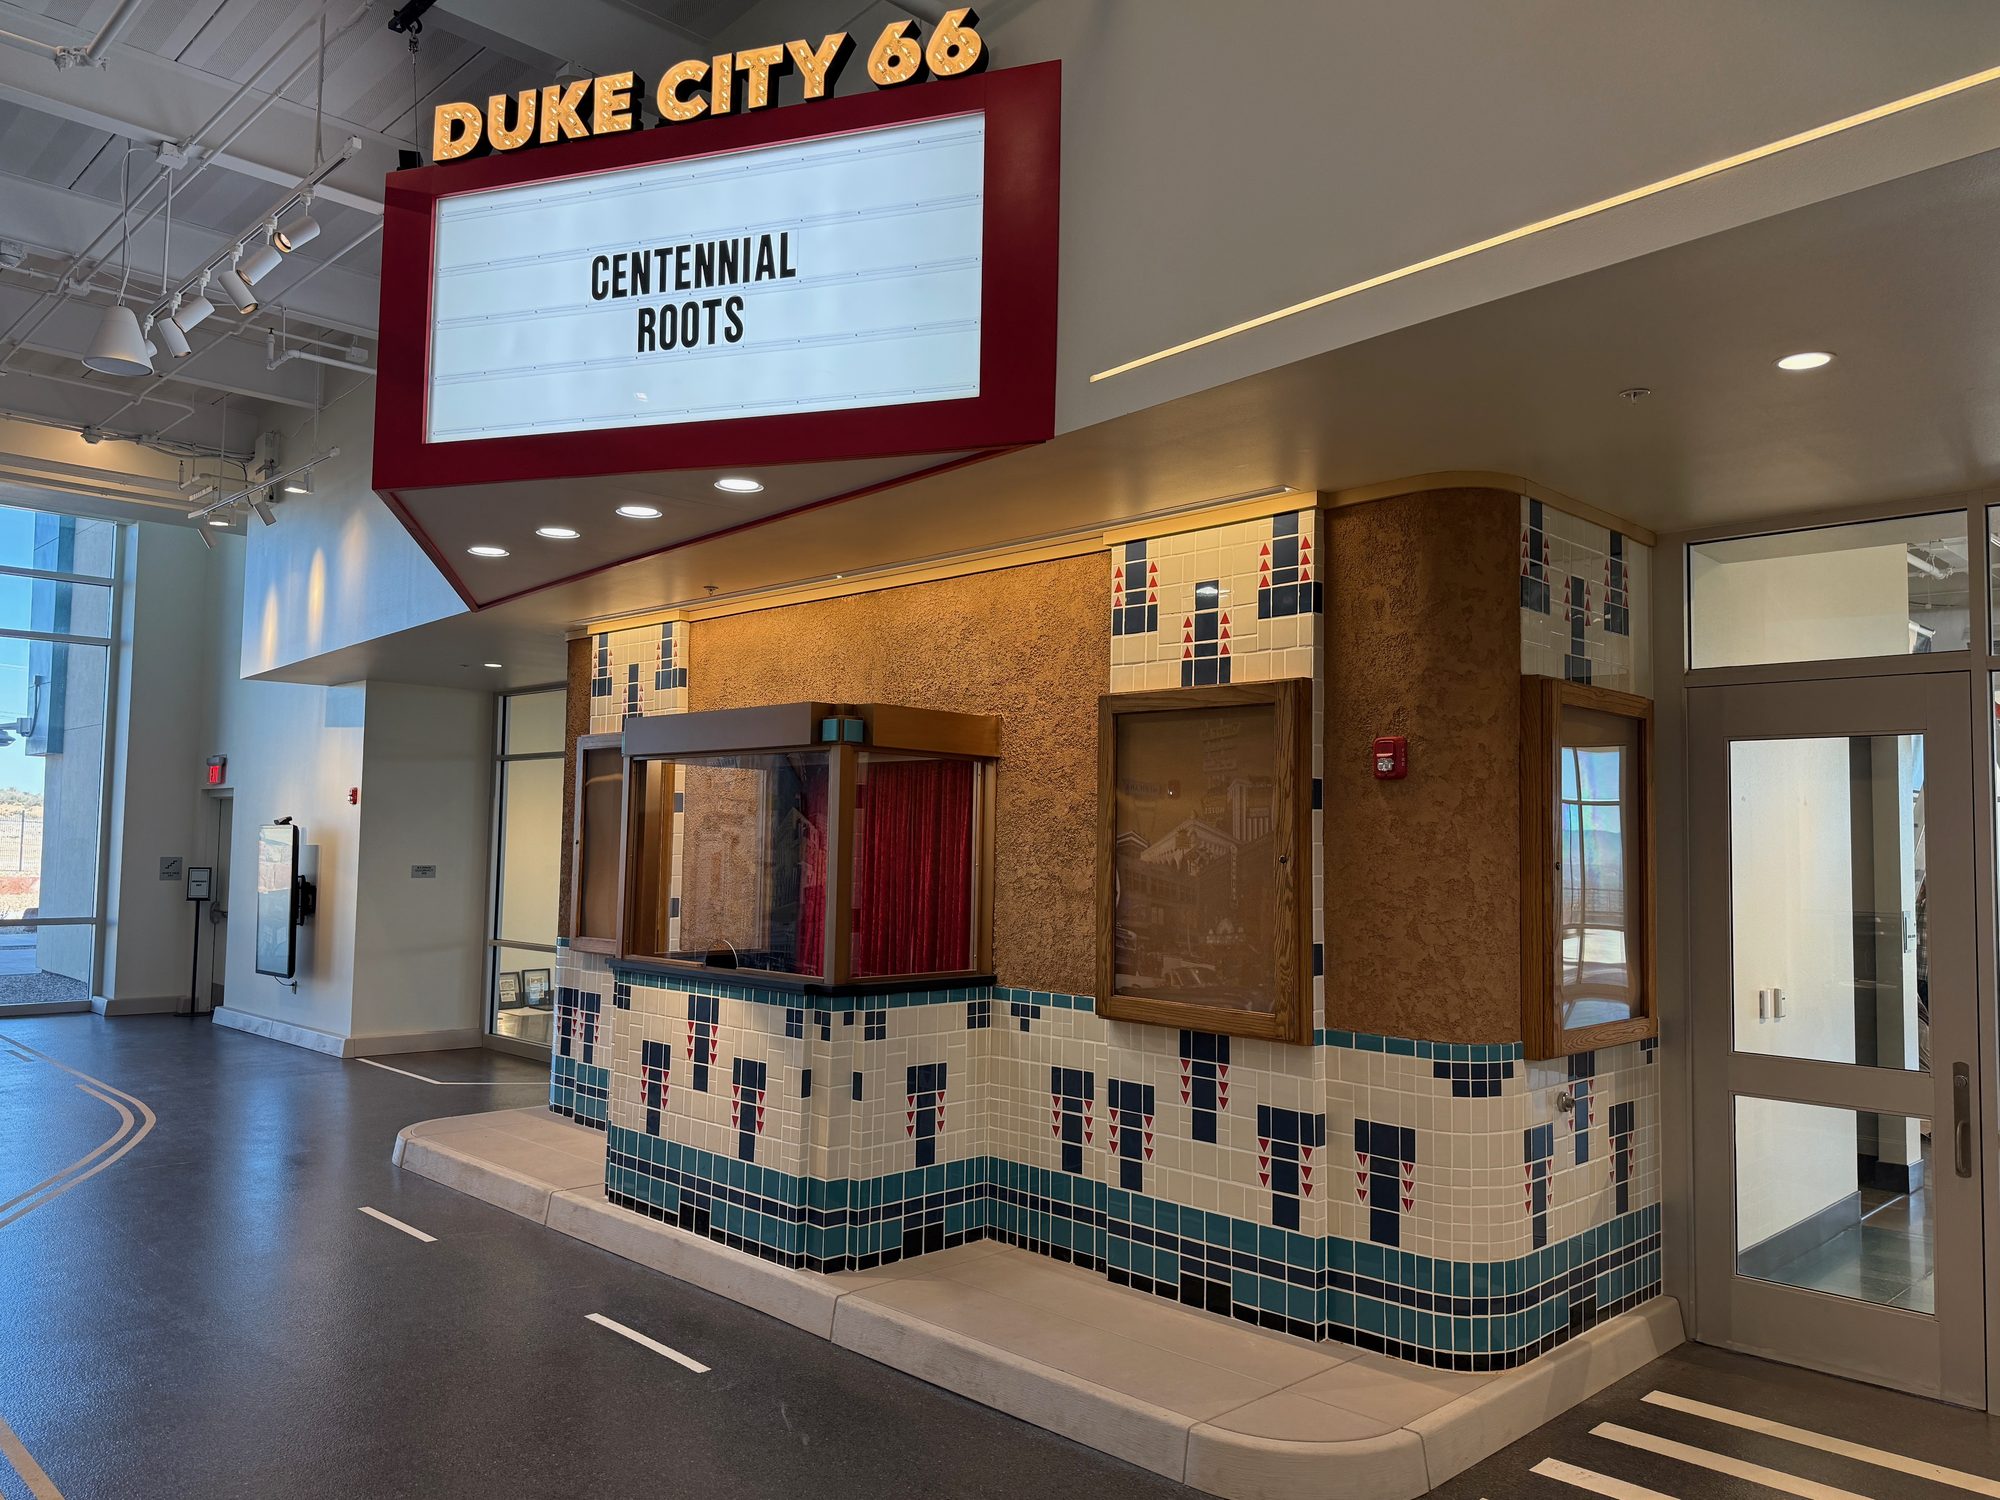
Theater Facade is finished.
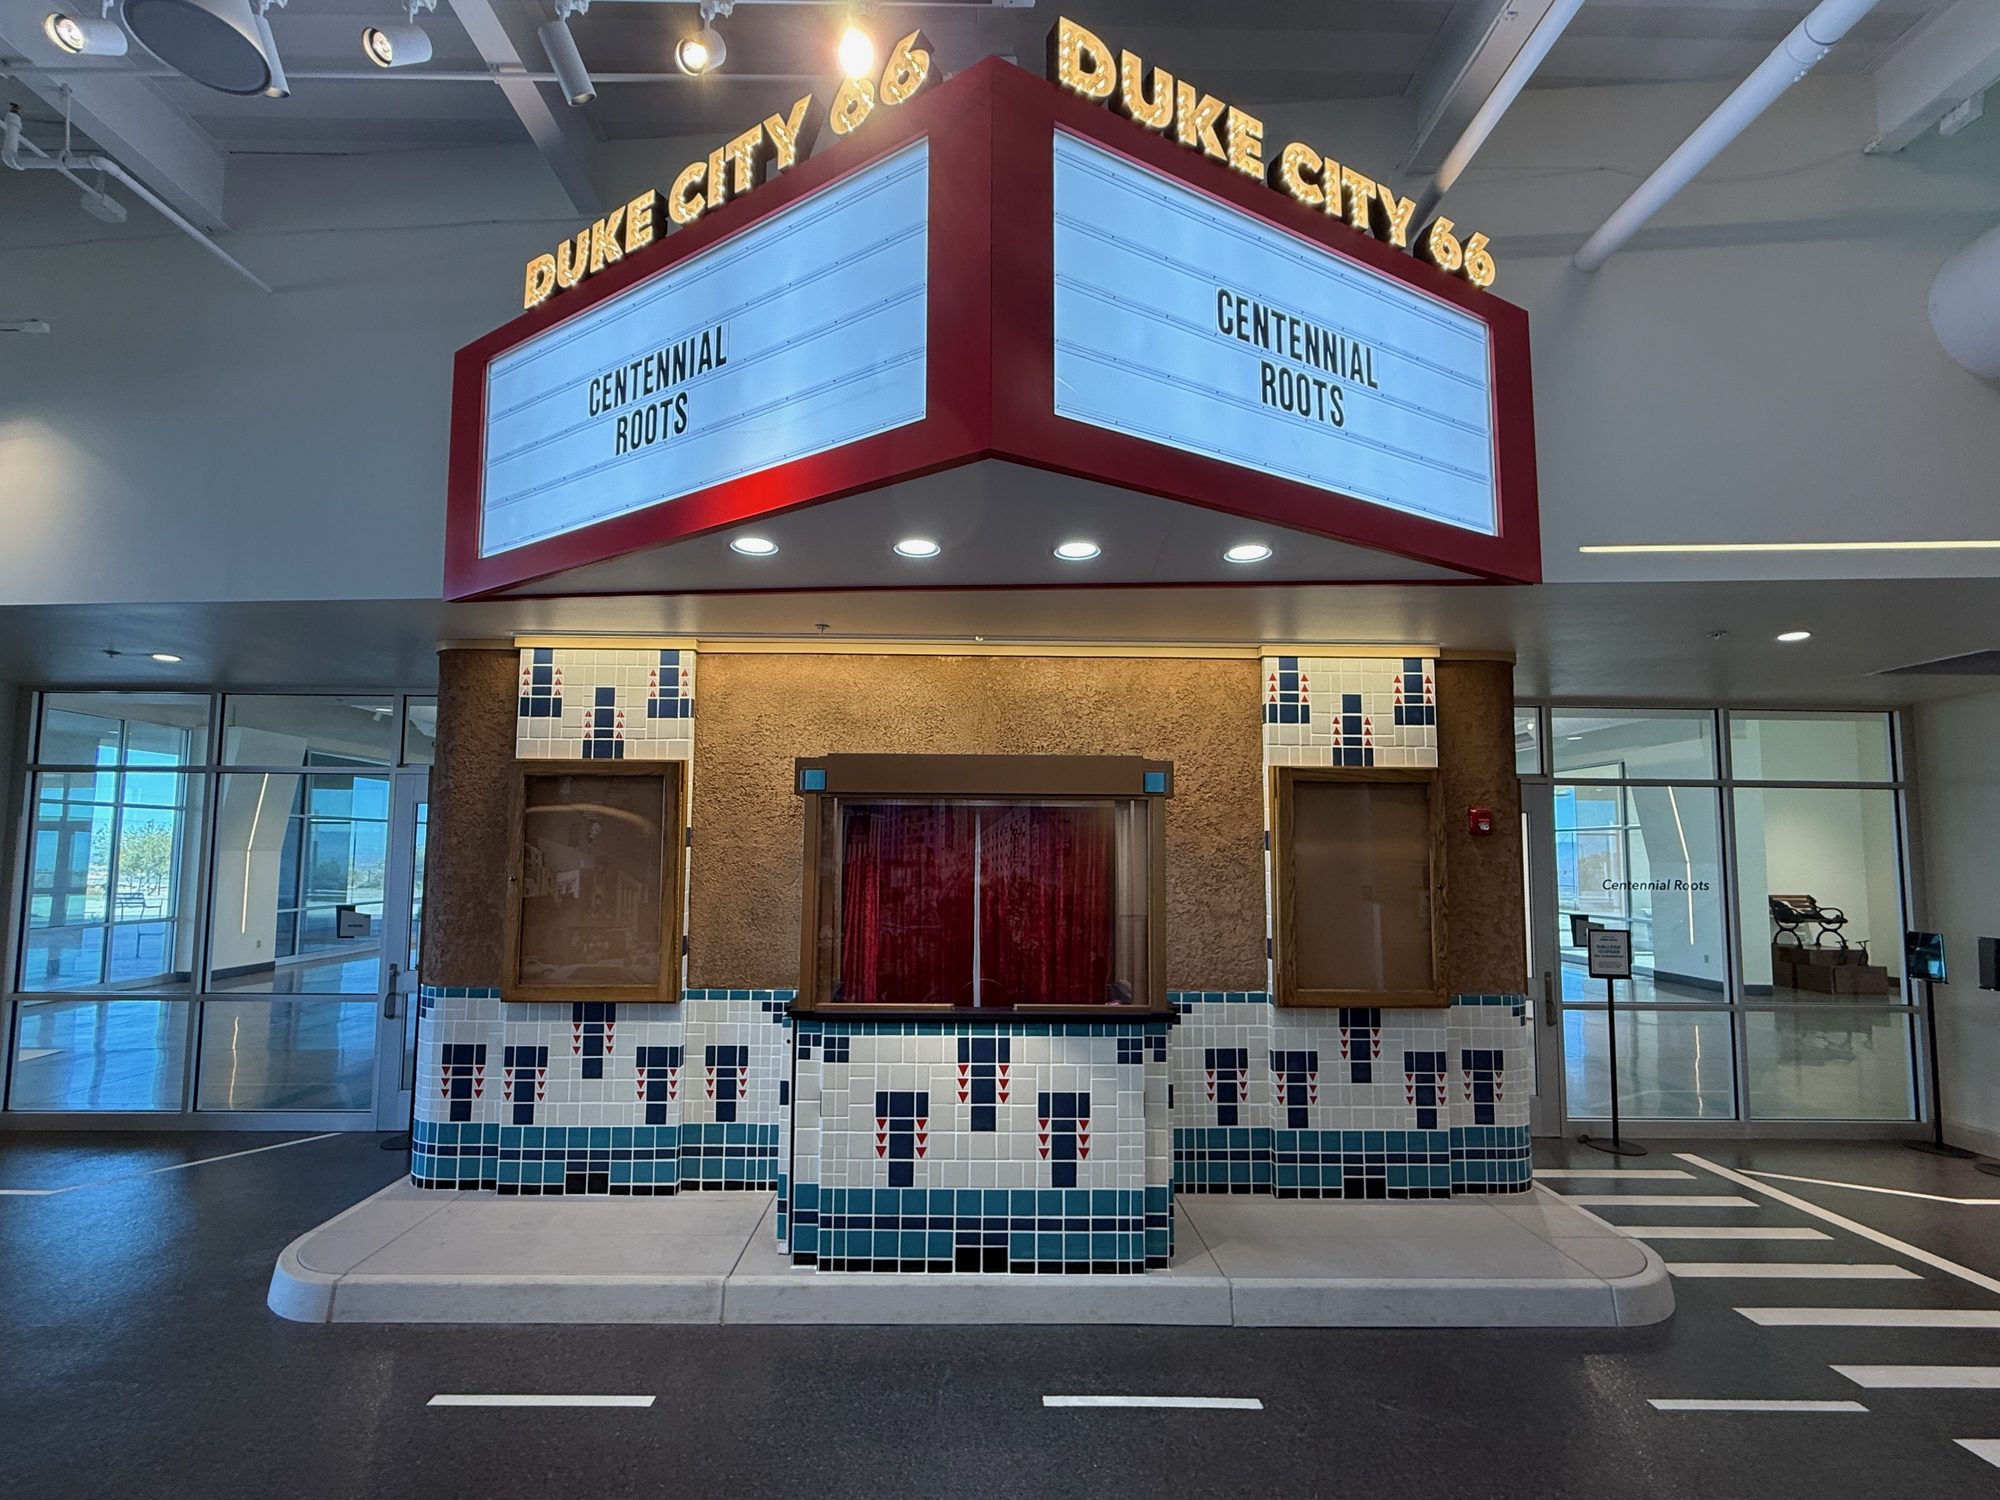
Interaction between the facade, the hallway and the exhibit space
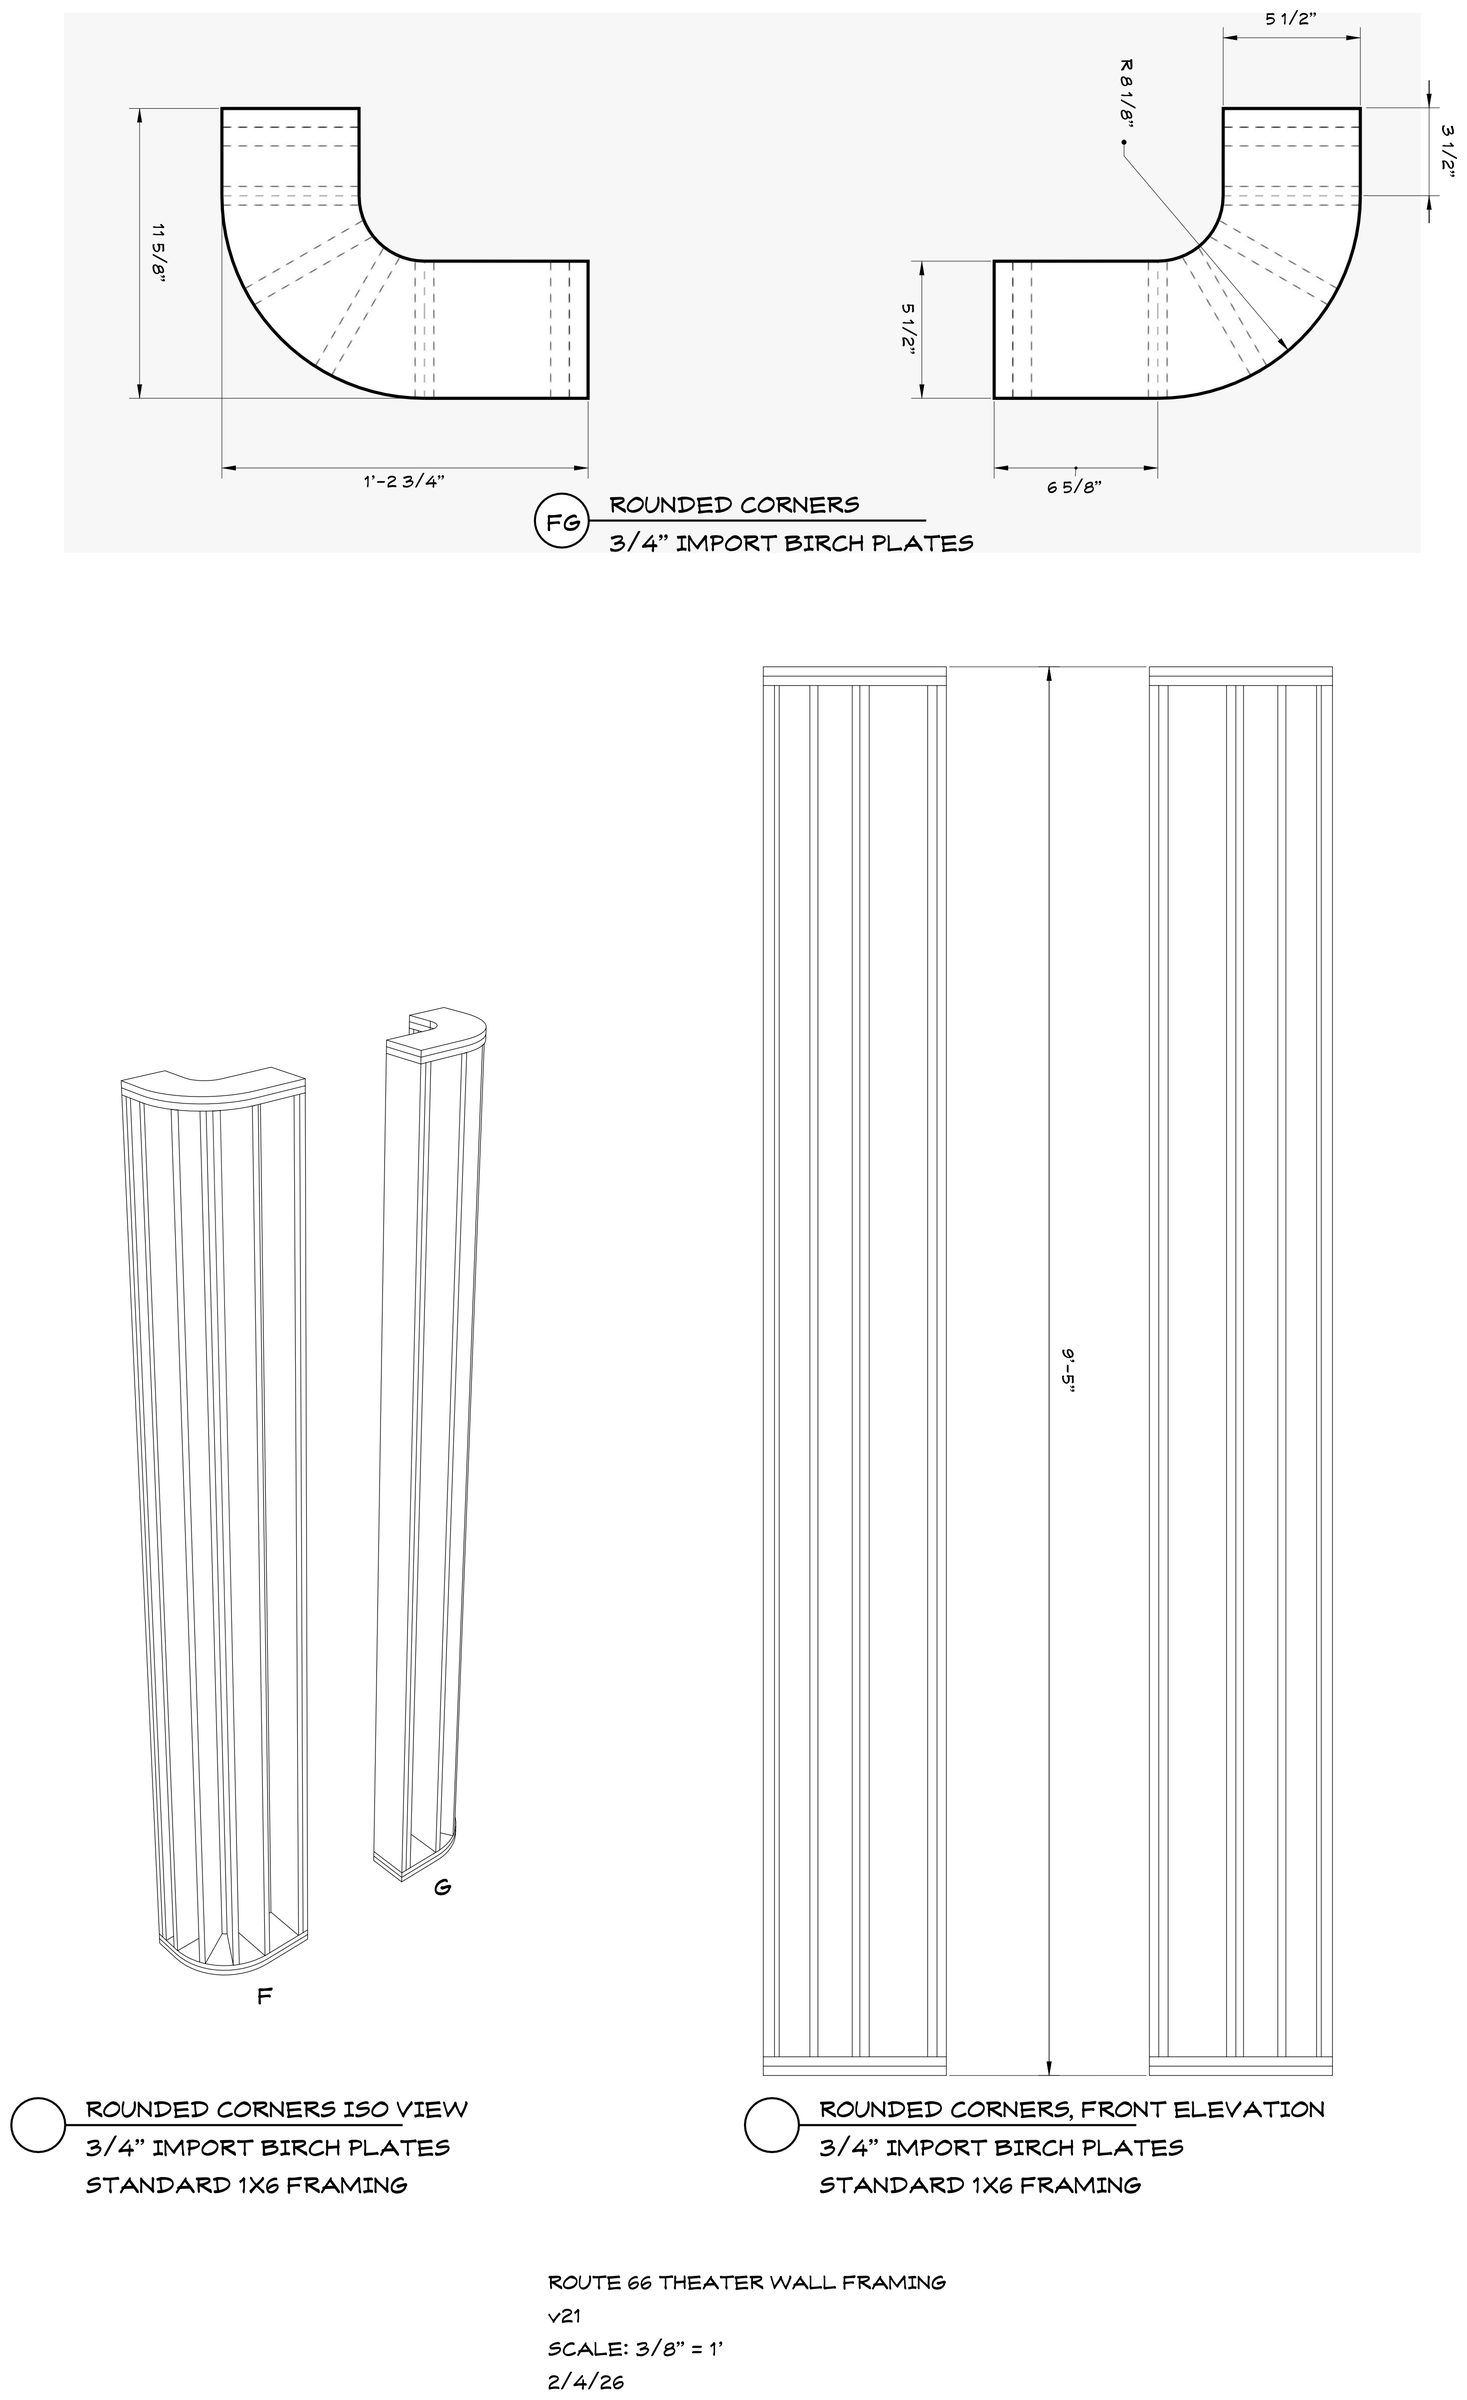
One of many construction drawings.
The Postcard Diorama
A three-dimensional postcard designed by Dante Betsch from the Albuquerque Museum's photo collections. Lowriders drive along the front of it, putting a visitor back on old 66 the way the floor already has.
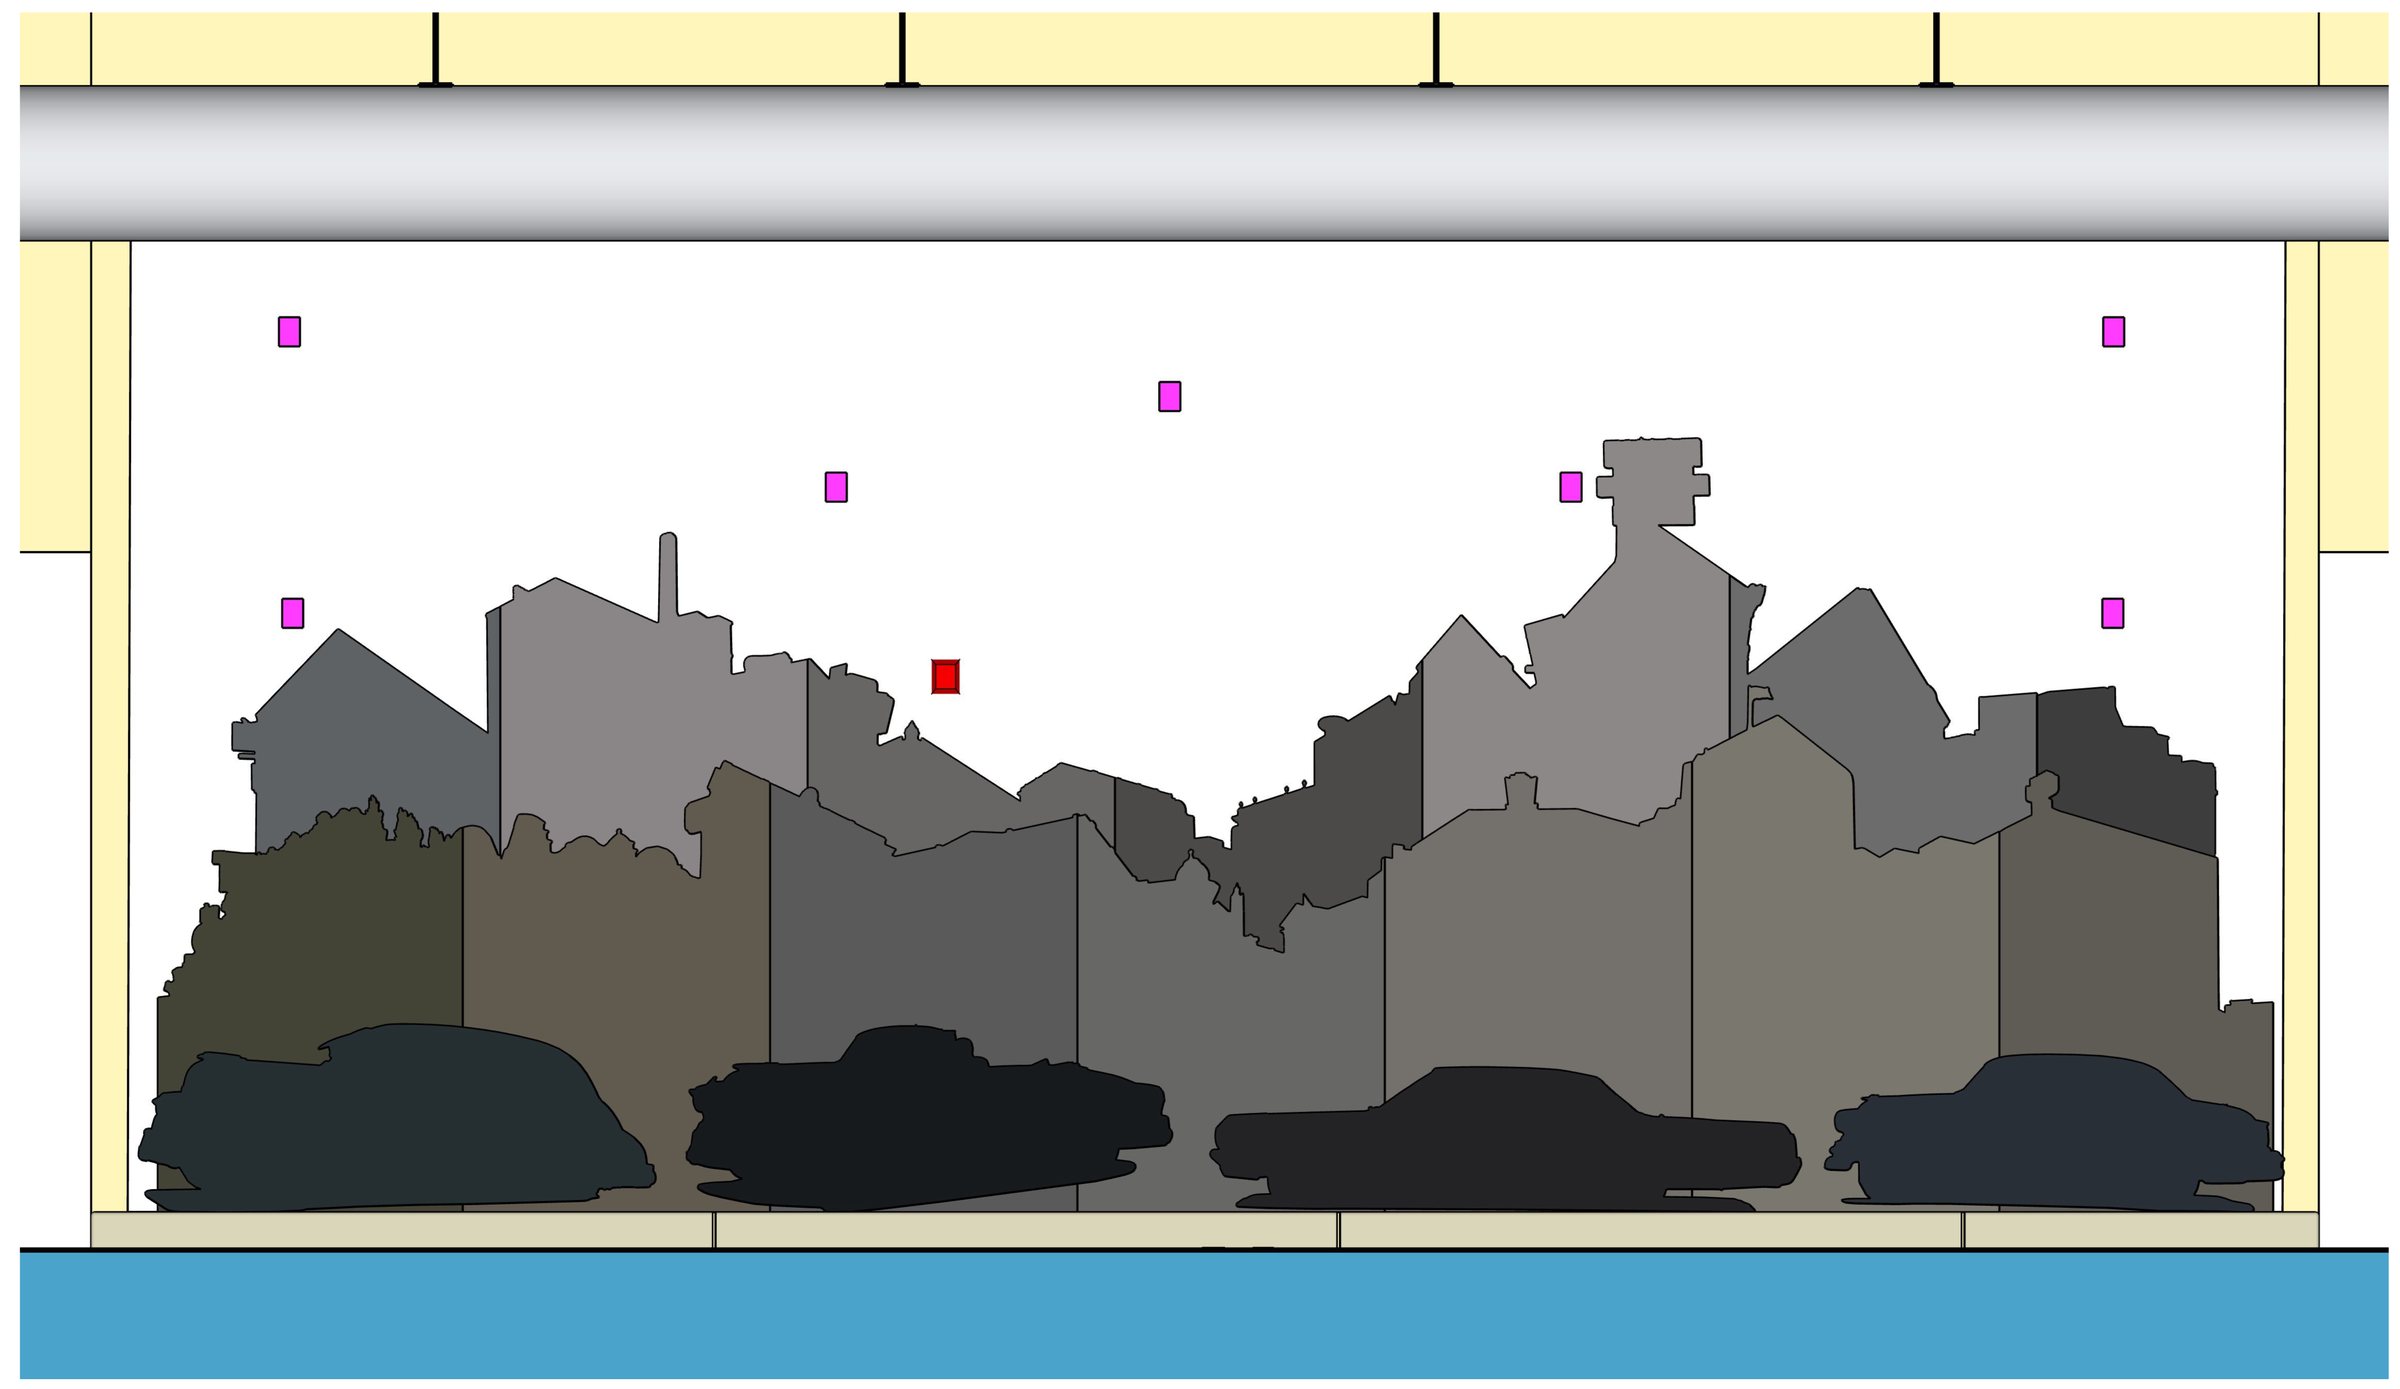
Early layout drawing
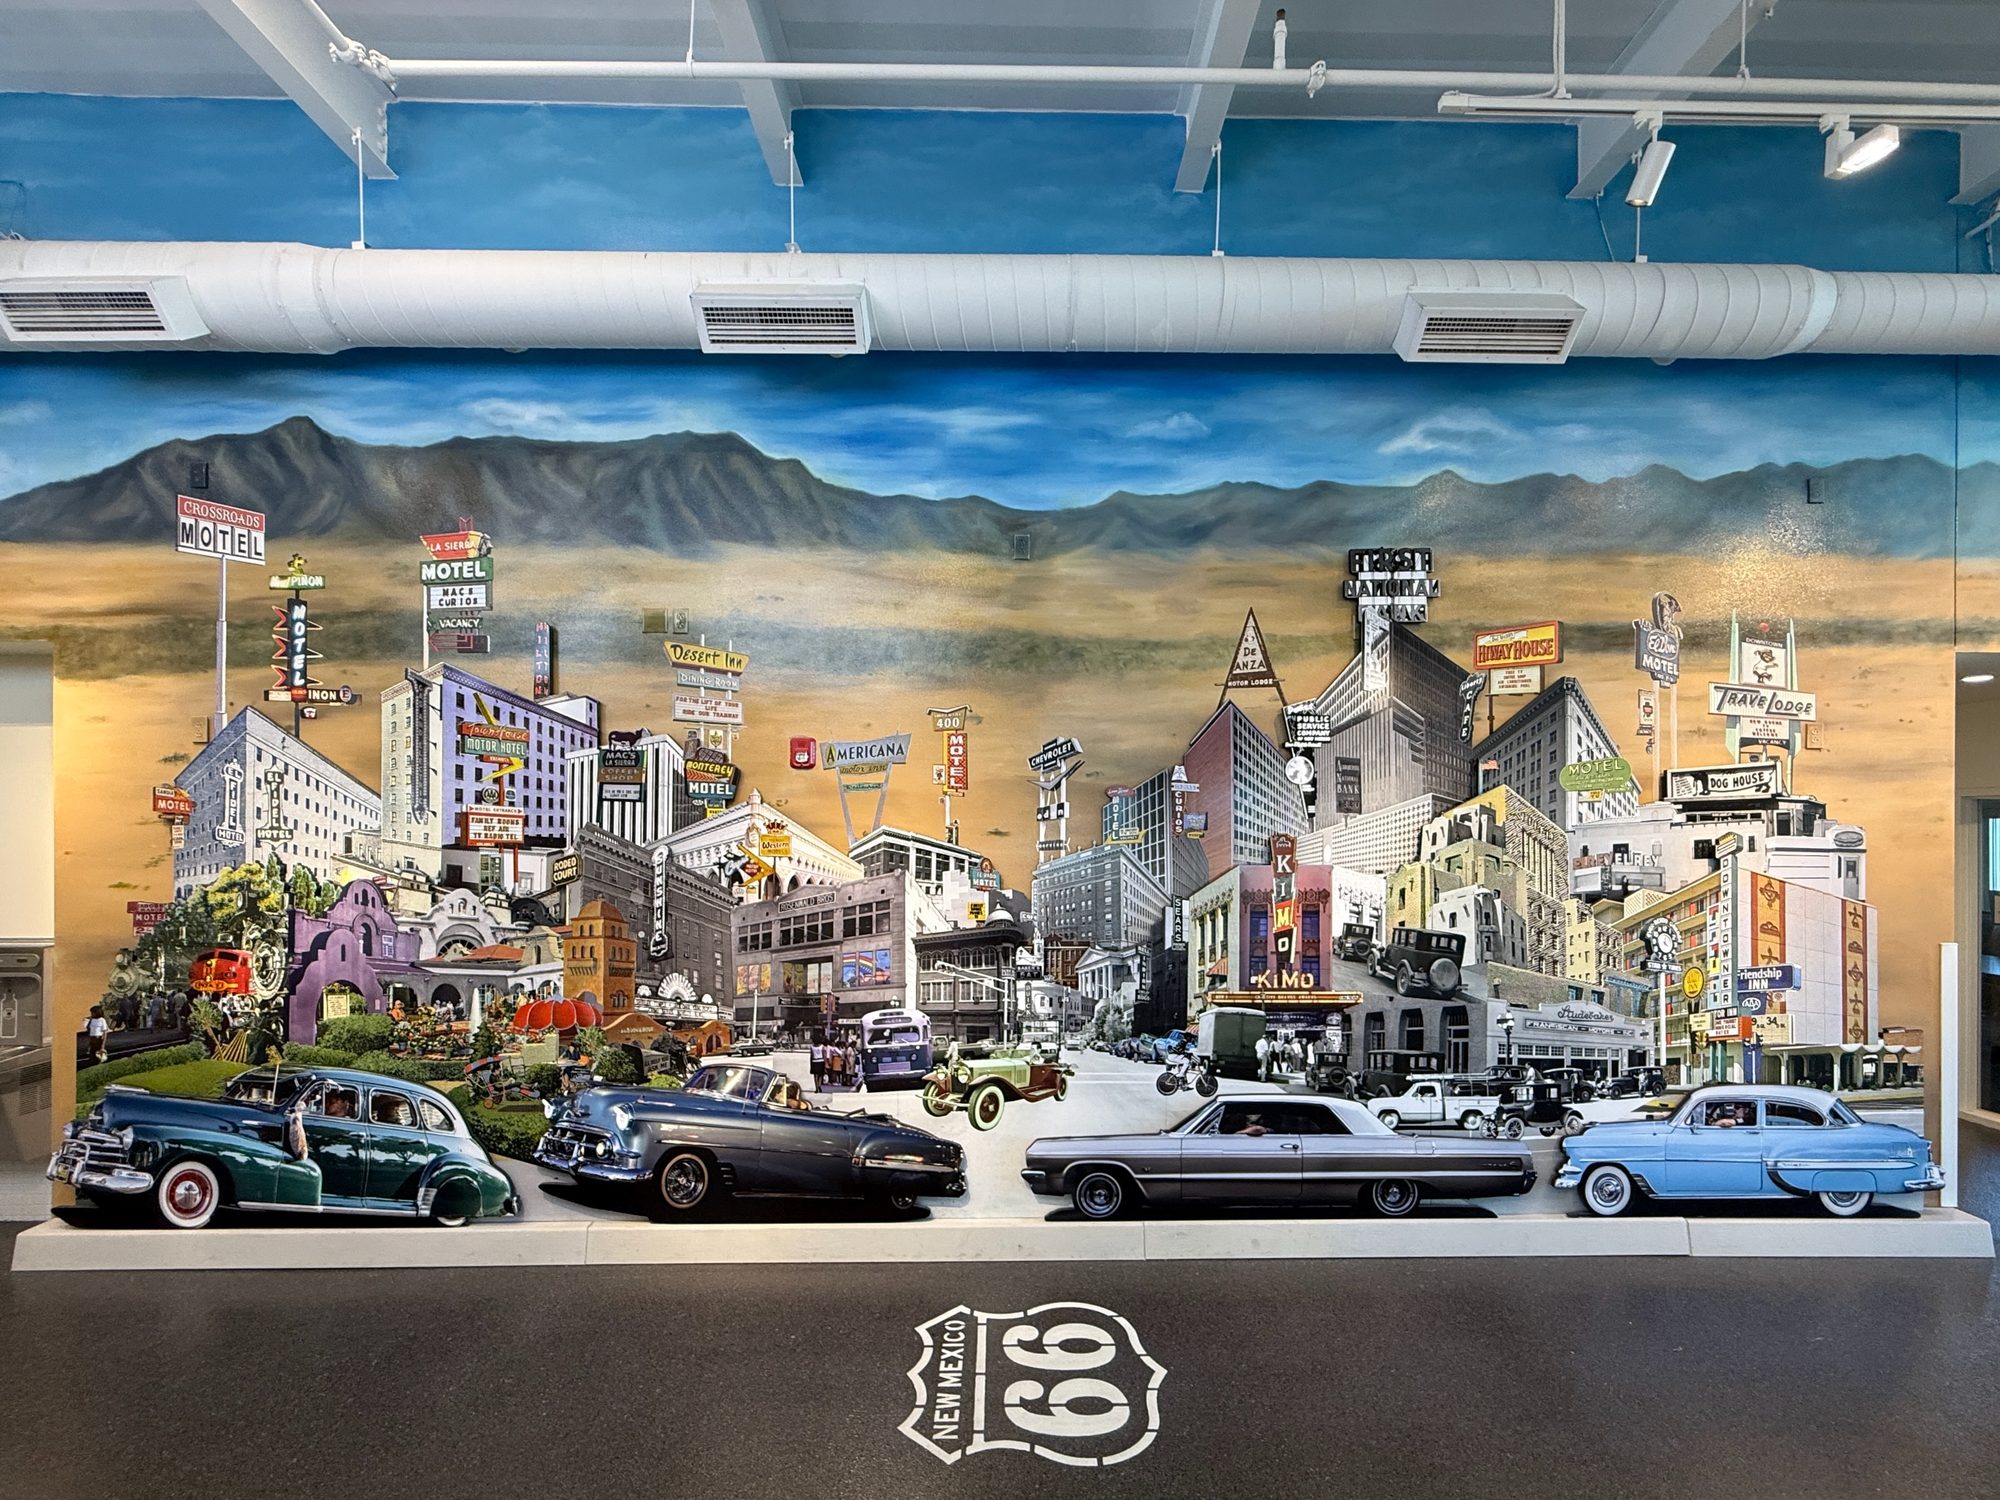
The final result
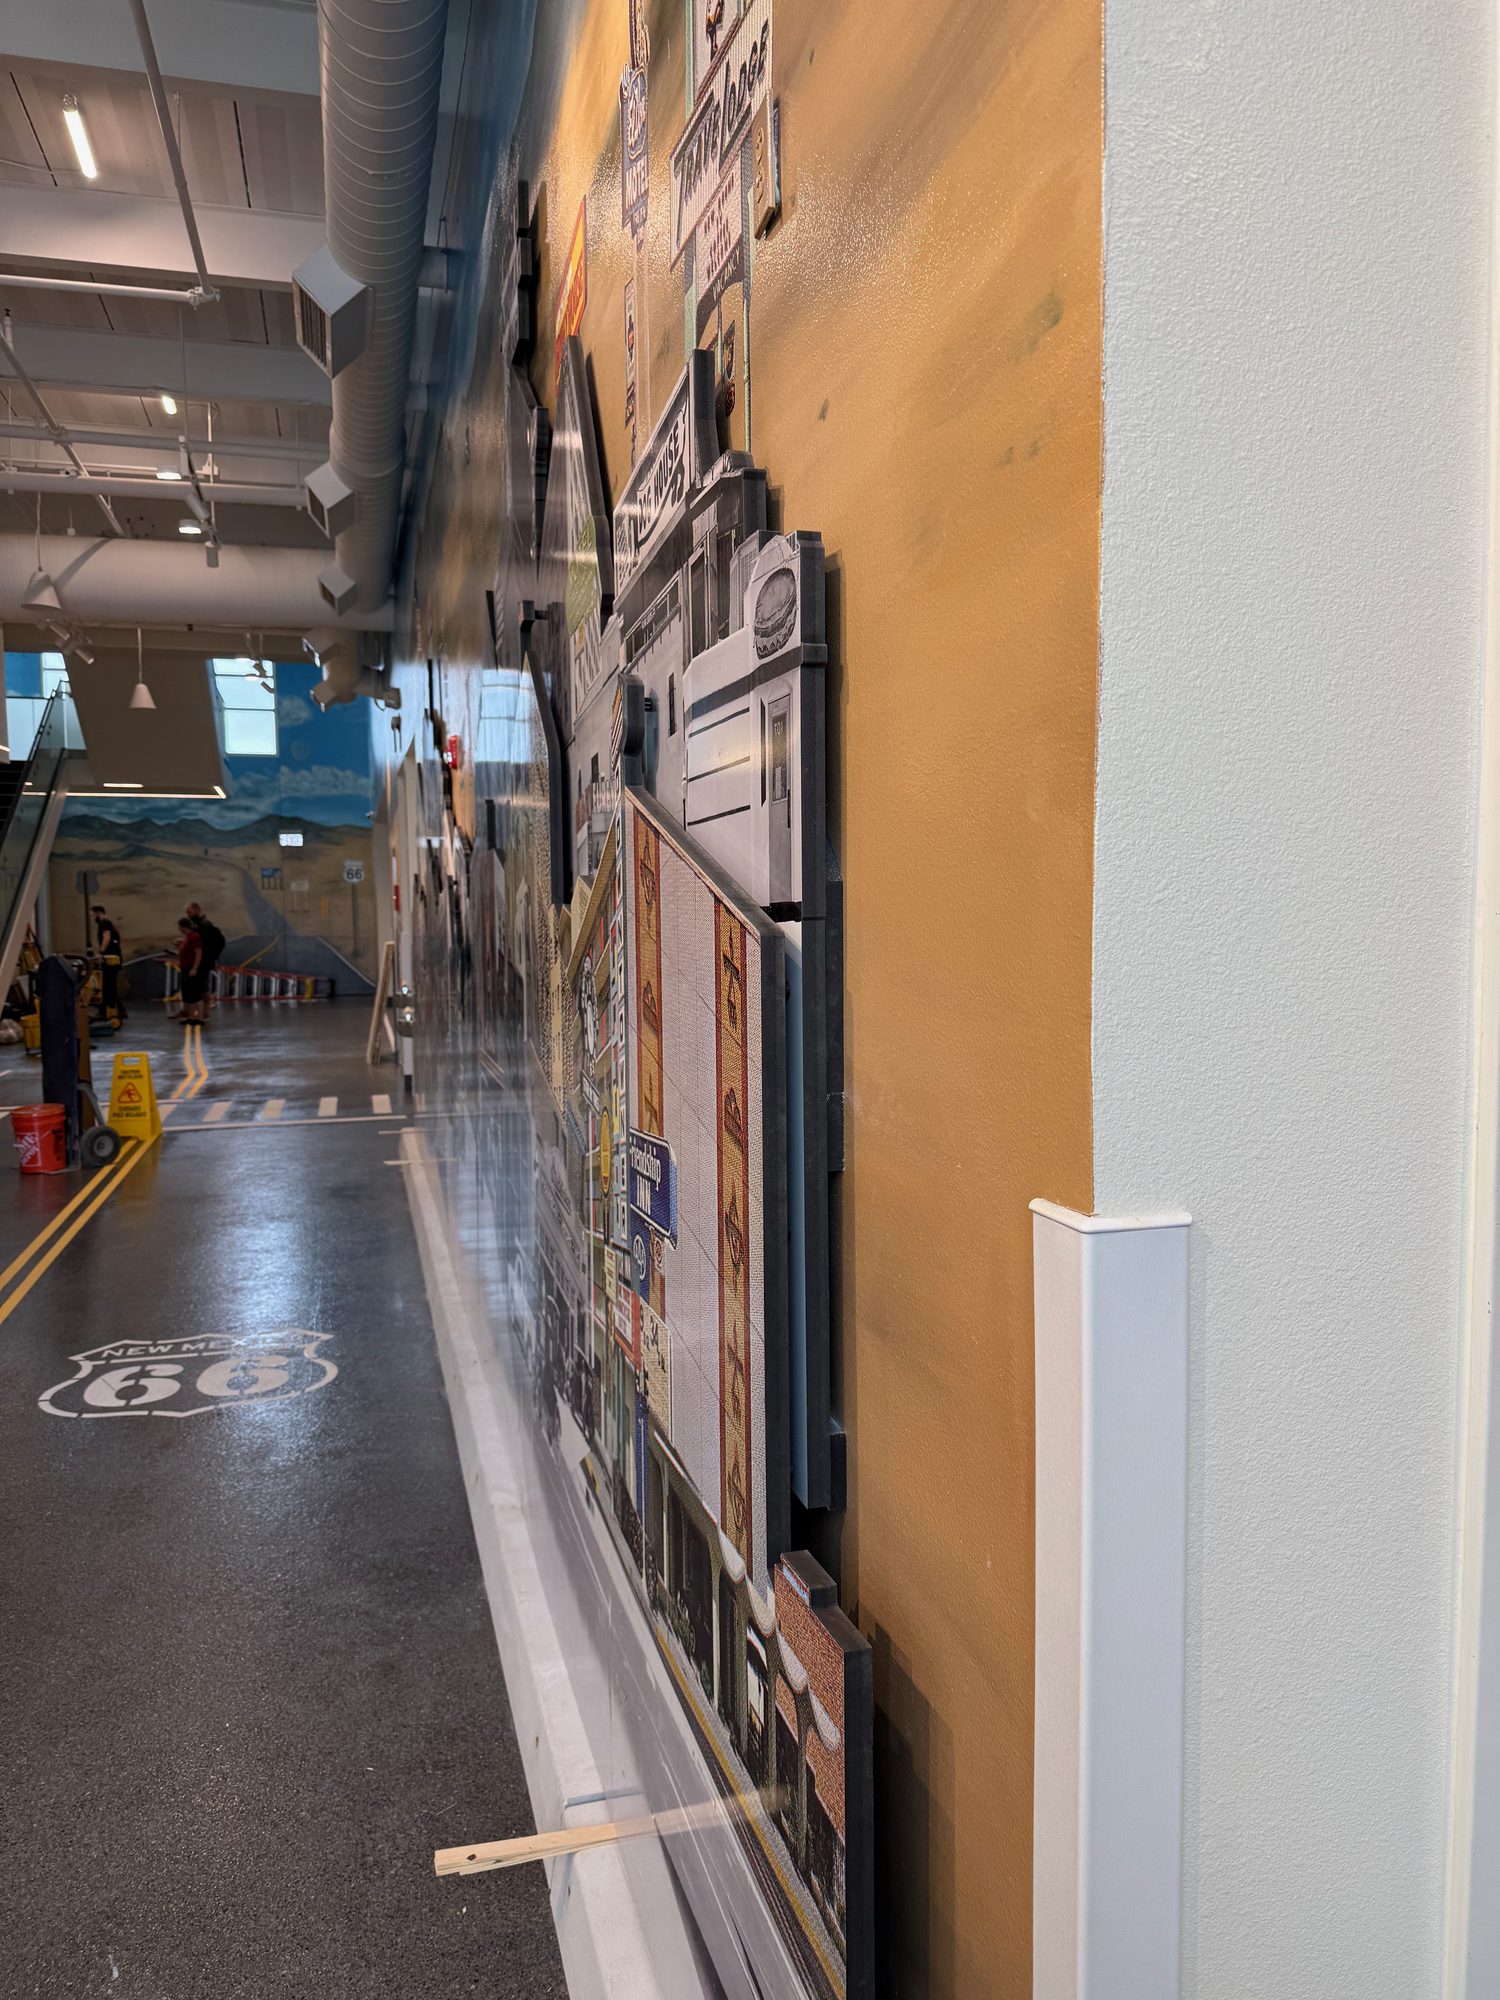
4 layers of art give a 3D effect
The Illusion Wall
The end wall carries the asphalt and striping up off the floor, so the road runs off to a horizon. It is a nod to the cartoon gag where a painted road carries straight on into a wall. Up close it is paint. It only becomes a road from the far end of the building.
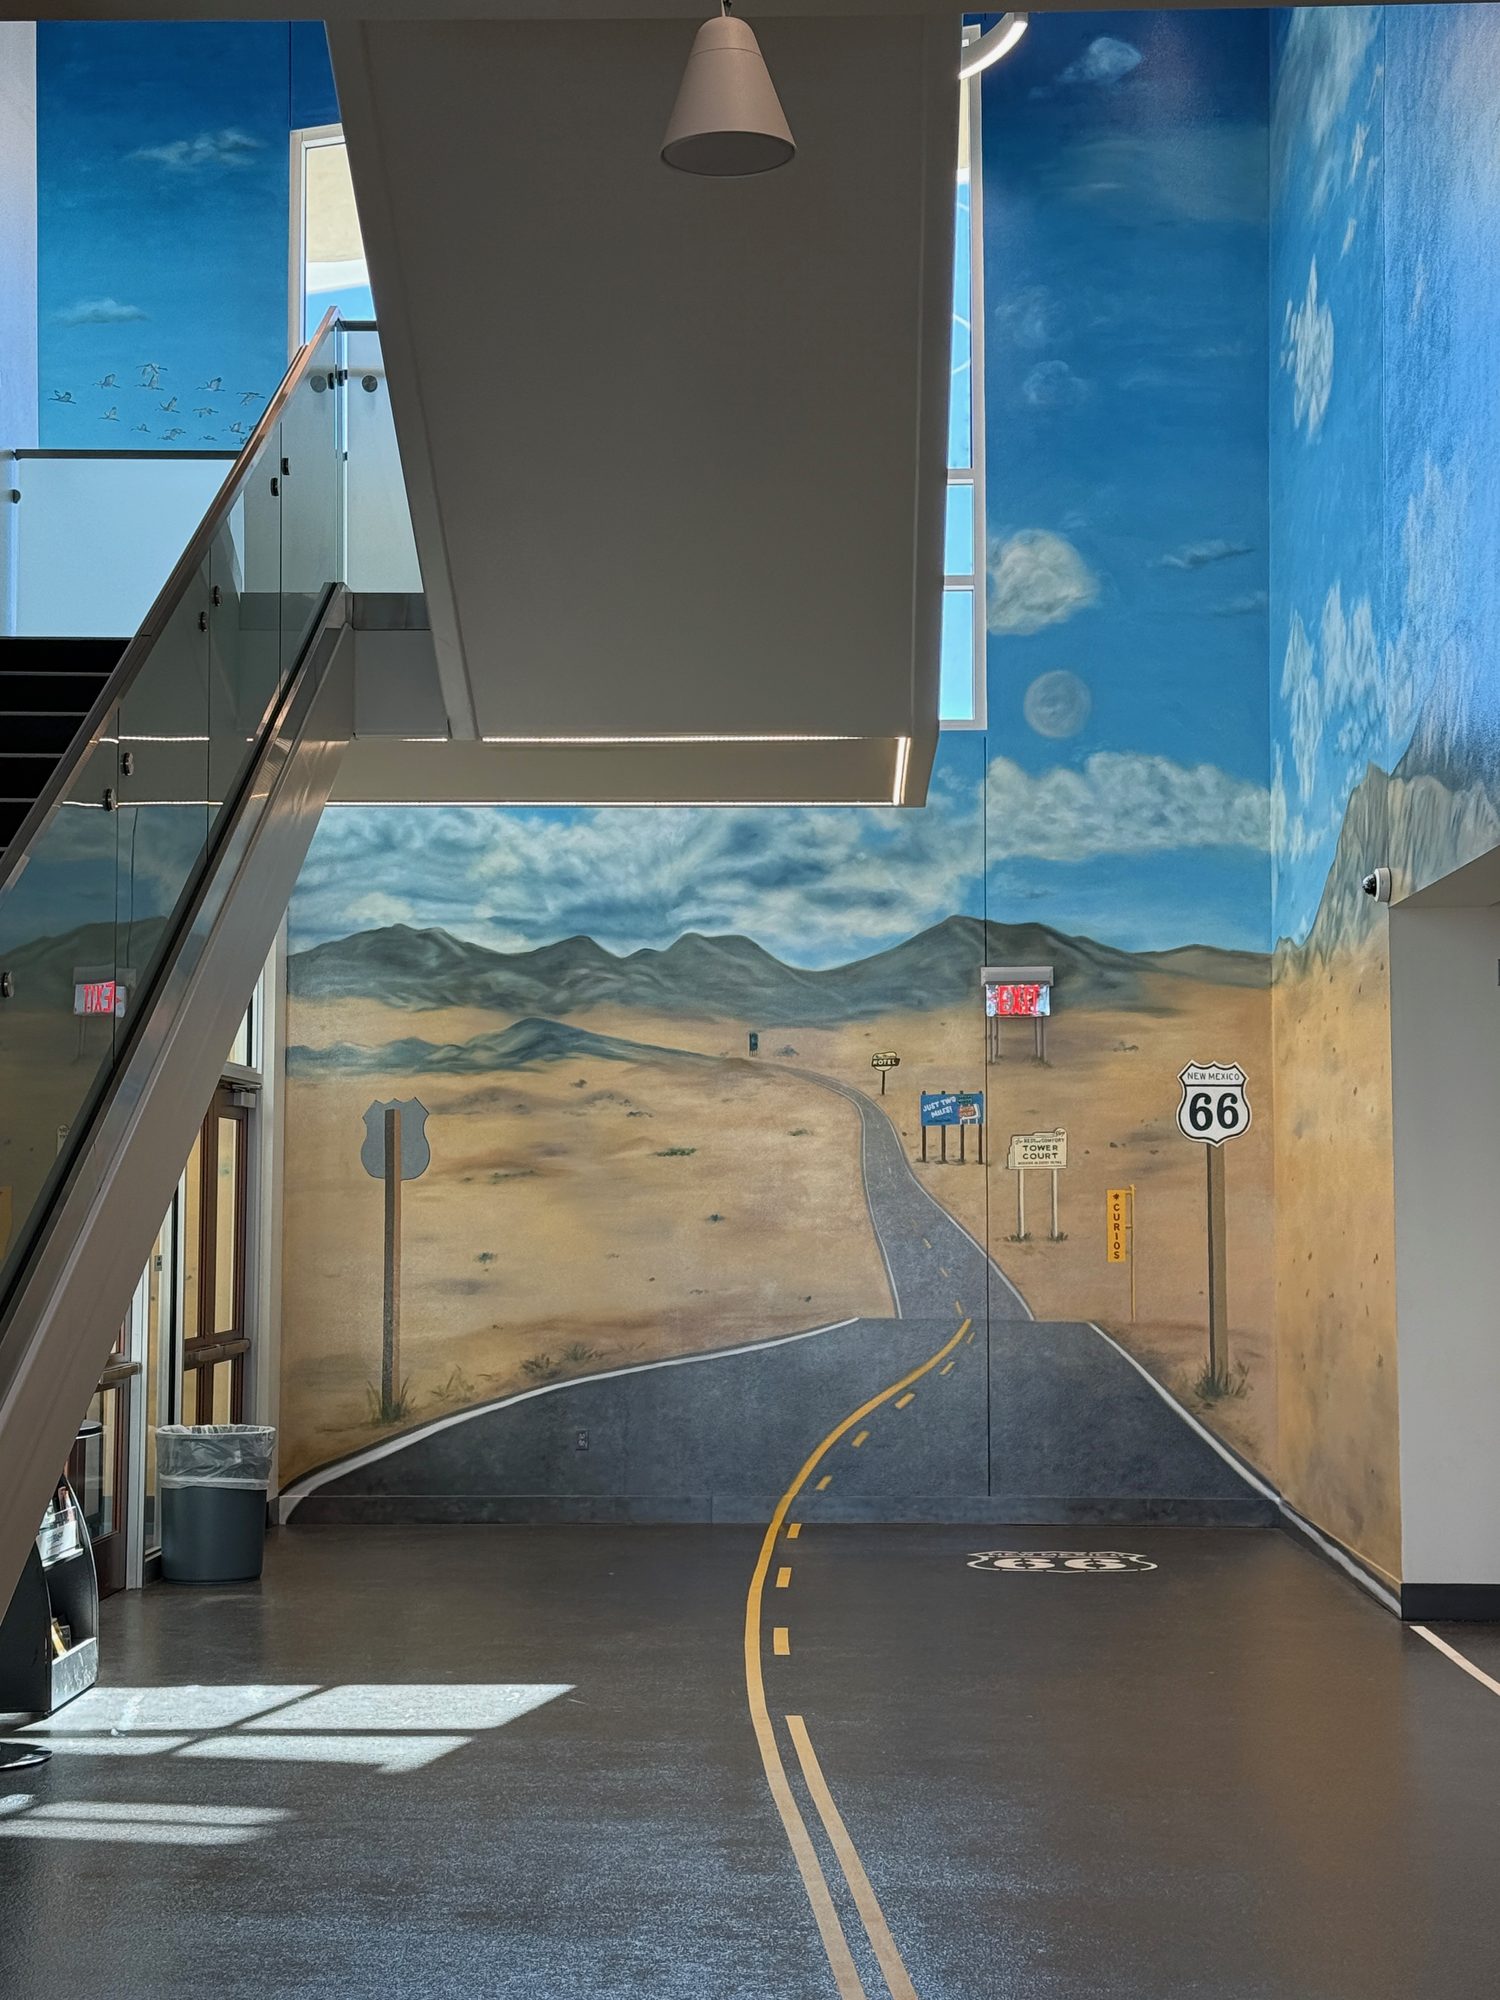
The illusion wall uses cartoon style to get people excited
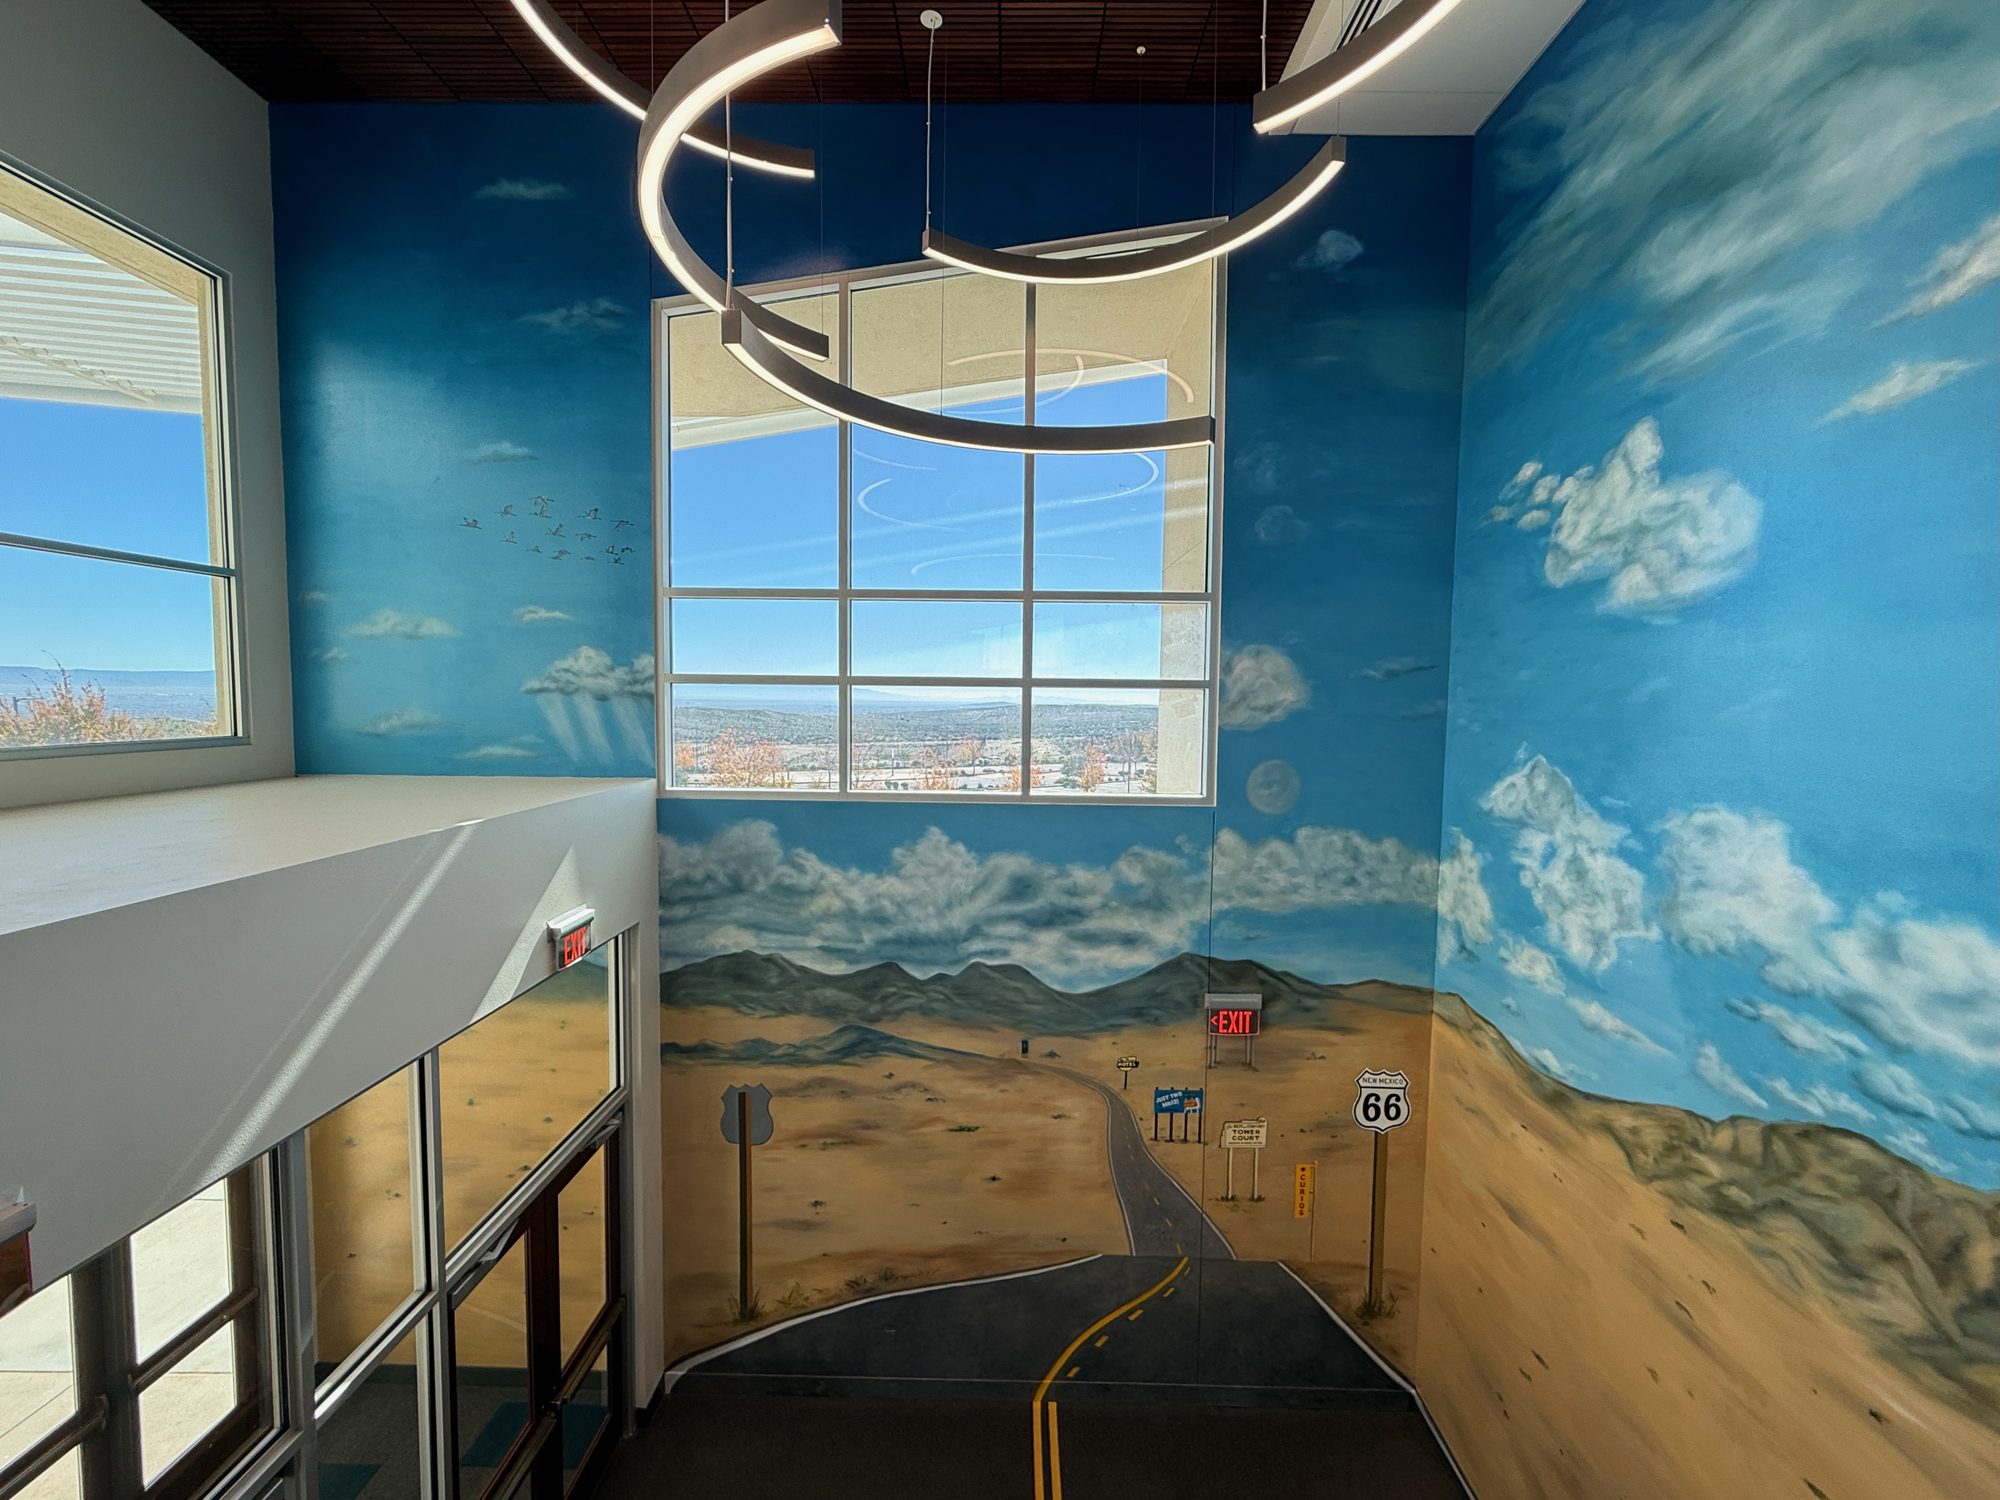
and from the stairway we really notice other elements - cranes and walking rain.
The Lowrider Room
Coming in 2027
A permanent home for artistry that is otherwise always moving. I designed the cases. Sam Torres of Hometown Heroez designed the artwork across their fronts. Local artists will be competing to get their historic cars memorialized in this room.
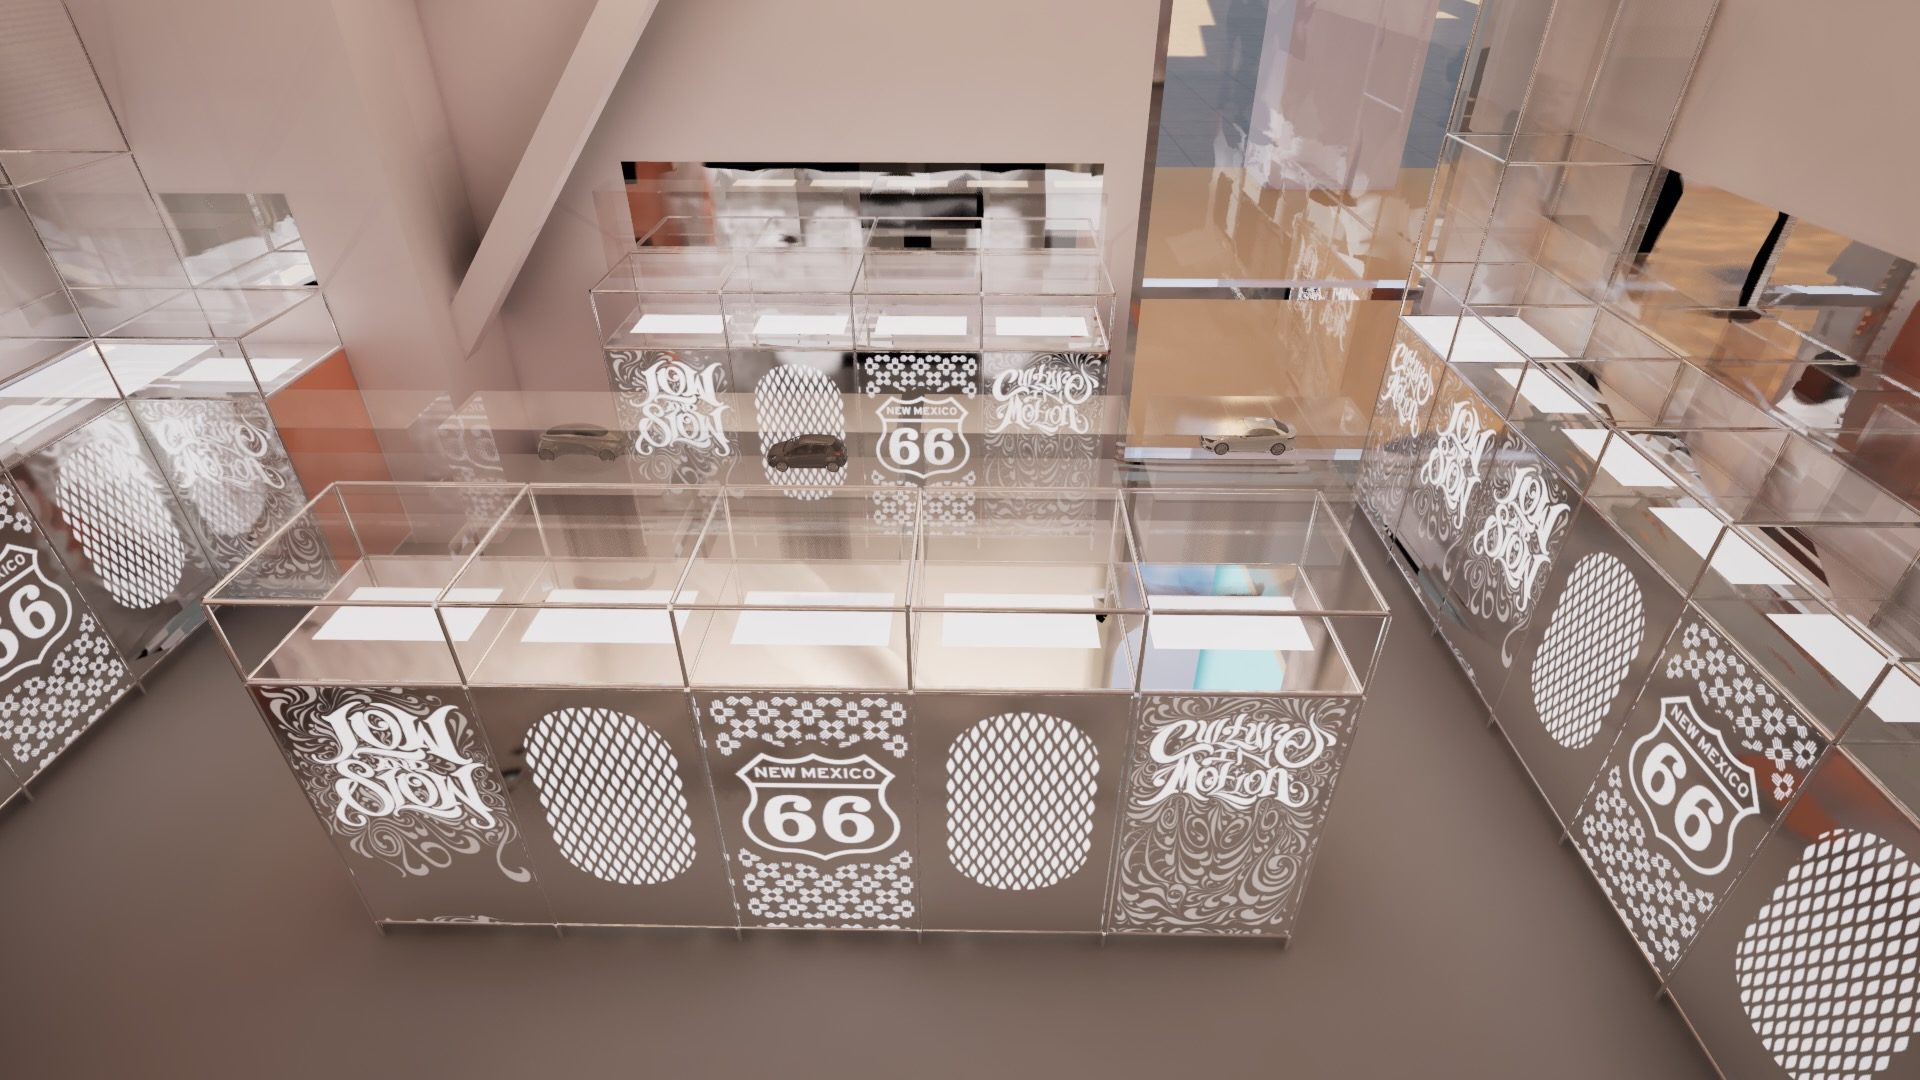
Design rendering of the cases.
Graphic design on the coloring wall and the postcard diorama byDante Betsch. Artwork on the lowrider cases by Sam Torres ofHometown Heroez.
The center also hosts the Centennial Roots photography exhibition, a national Route 66 Centennial Monument, and Neon @ Nine Mile Hill, an outdoor park of restored vintage roadside signs.
BioPark Aquarium Touch Pool
ABQ BioPark, Albuquerque, New Mexico. Opening Soon.
The project was already under way when I came to it. I carried it from the animals' needs through to a drawing set the pool fabricator could build from.
Six Parties, One Exhibit
I coordinated the exhibit across facilities, the education director, the animal specialists, a life support specialist, the pool fabricator and the construction company that installed it. The work began from the animals' needs and the education team's goals.
The Exhibit Space
I designed the surrounding exhibit in enough detail for the group to agree on where the pool would sit and how big it would be.
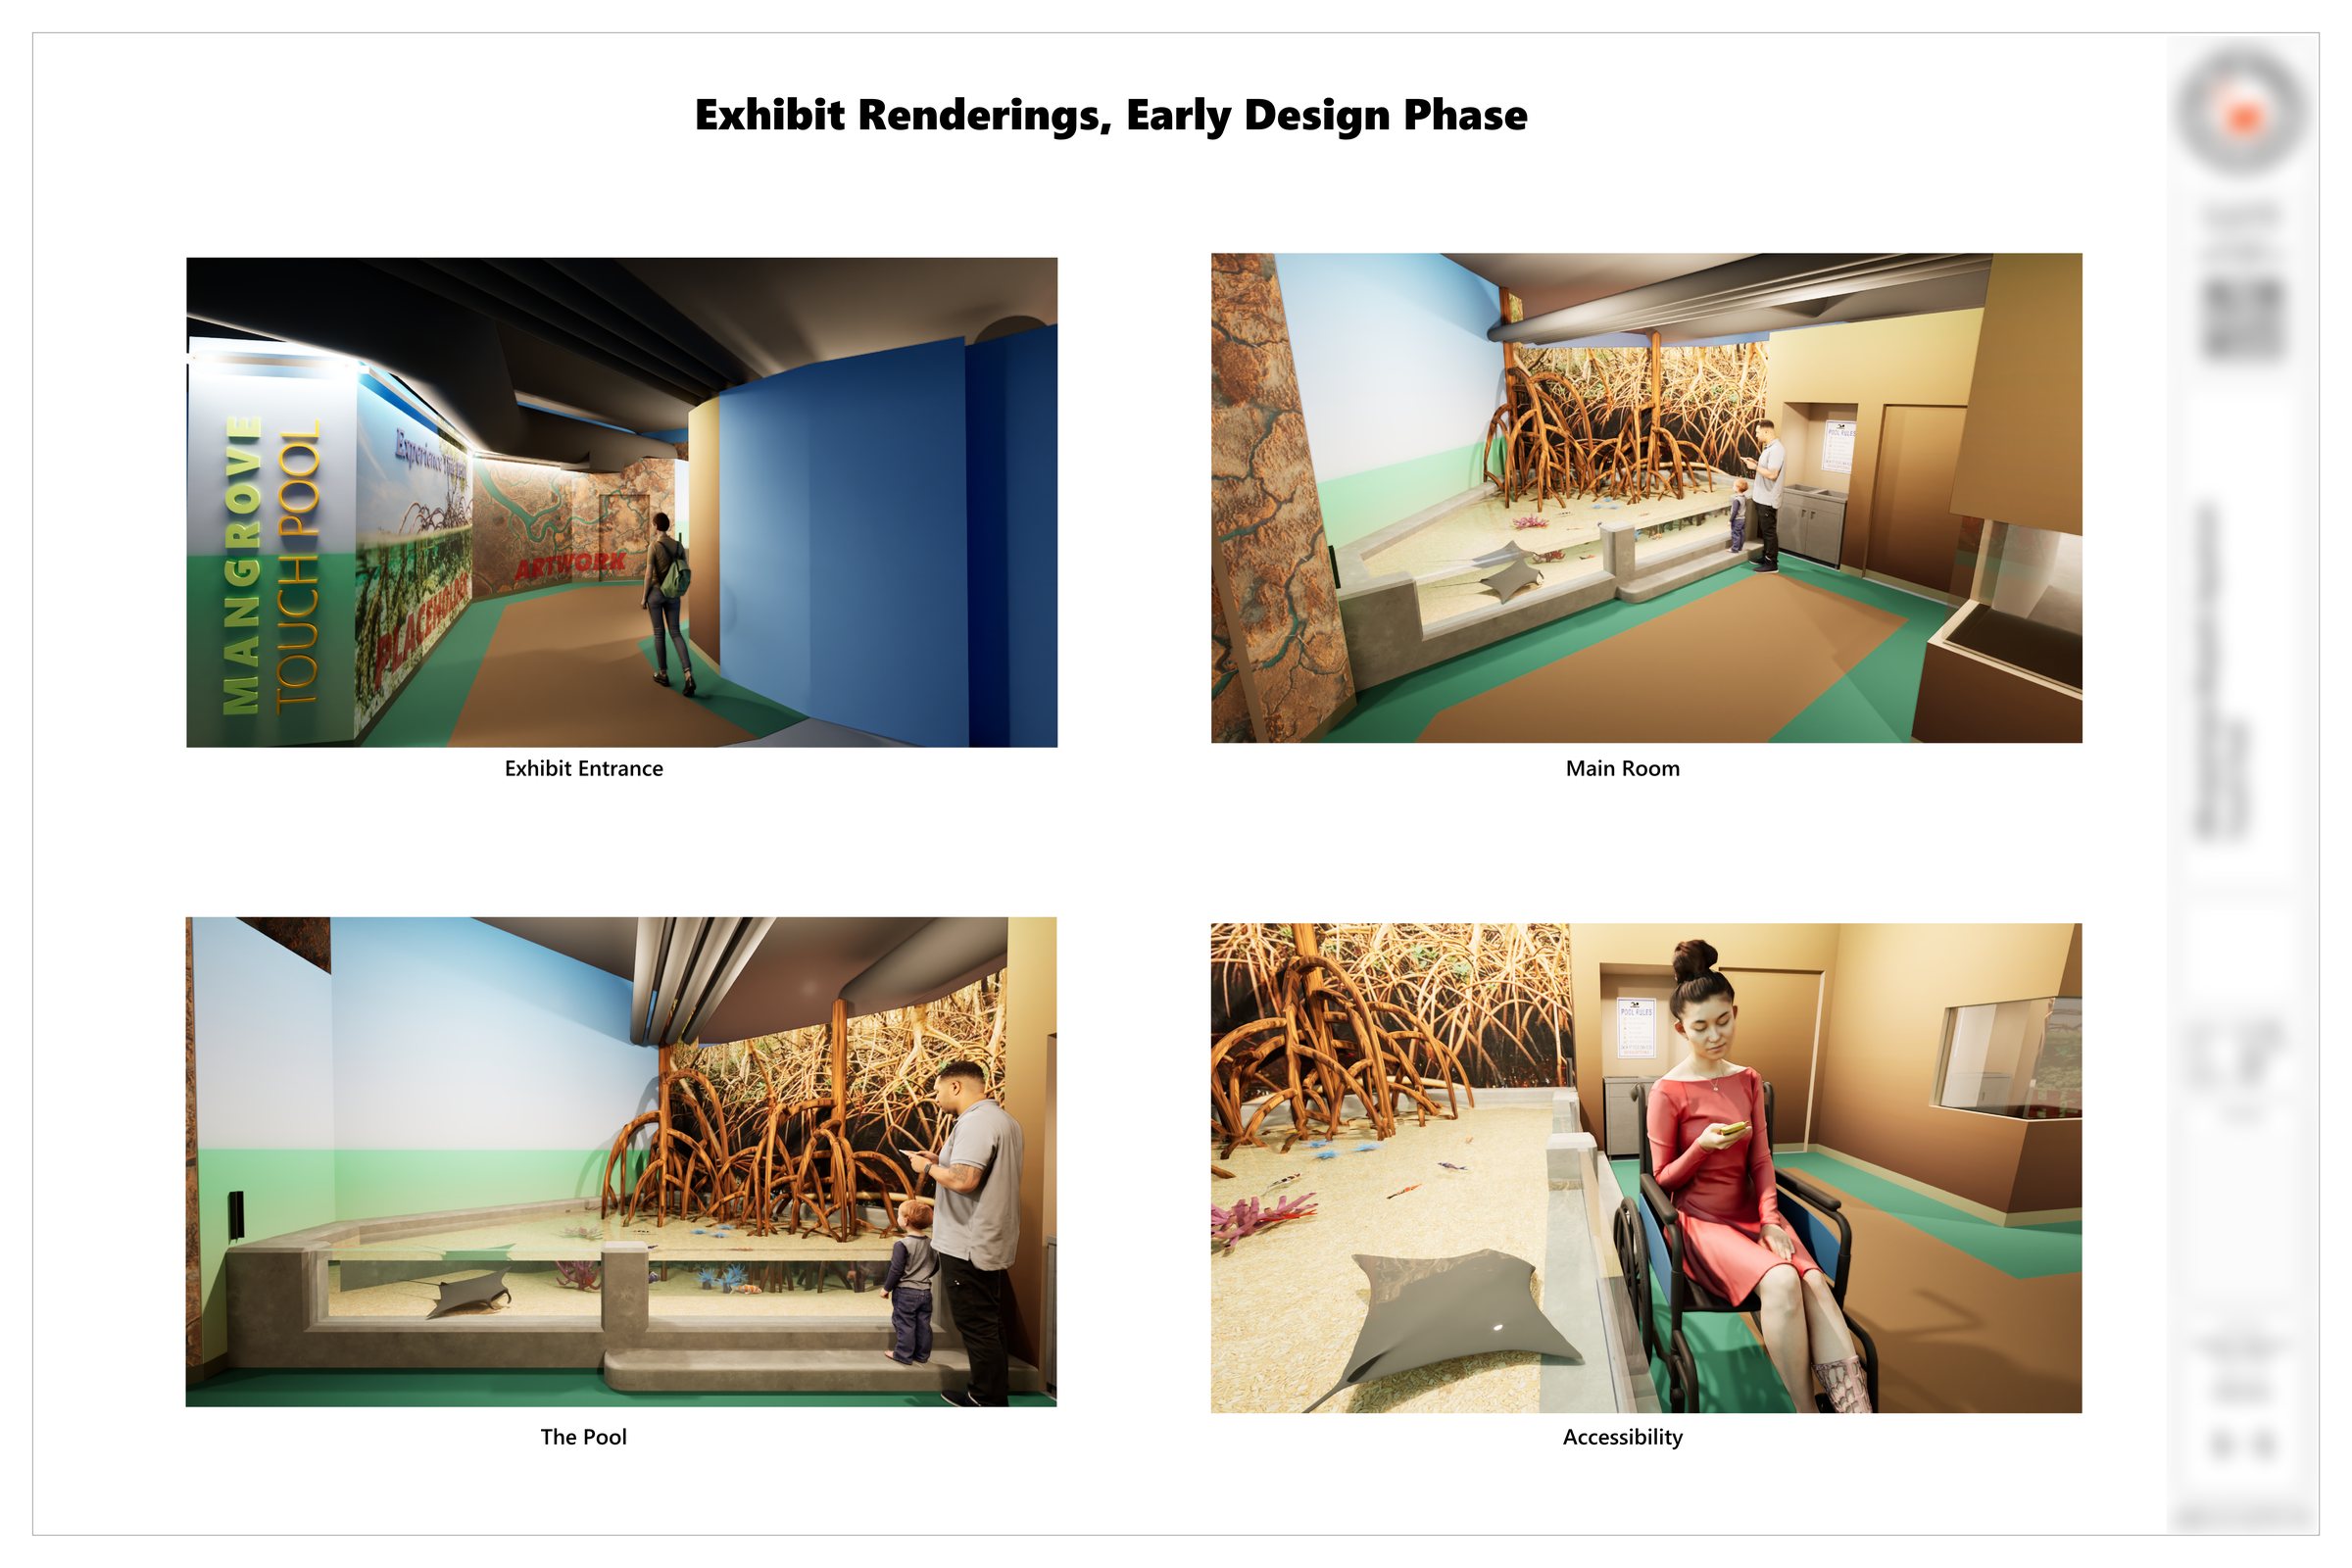
Early design phase renderings.
The Pool
I worked with the animal specialists until the pool functioned the way the animals need it to. I designed it twice: first in concrete, then again in fiberglass when the life support specialist came onto the project.
The Drawing Set
I worked with the life support specialist and the pool fabricator to meet their requirements, and handed over a finished set of drawings.
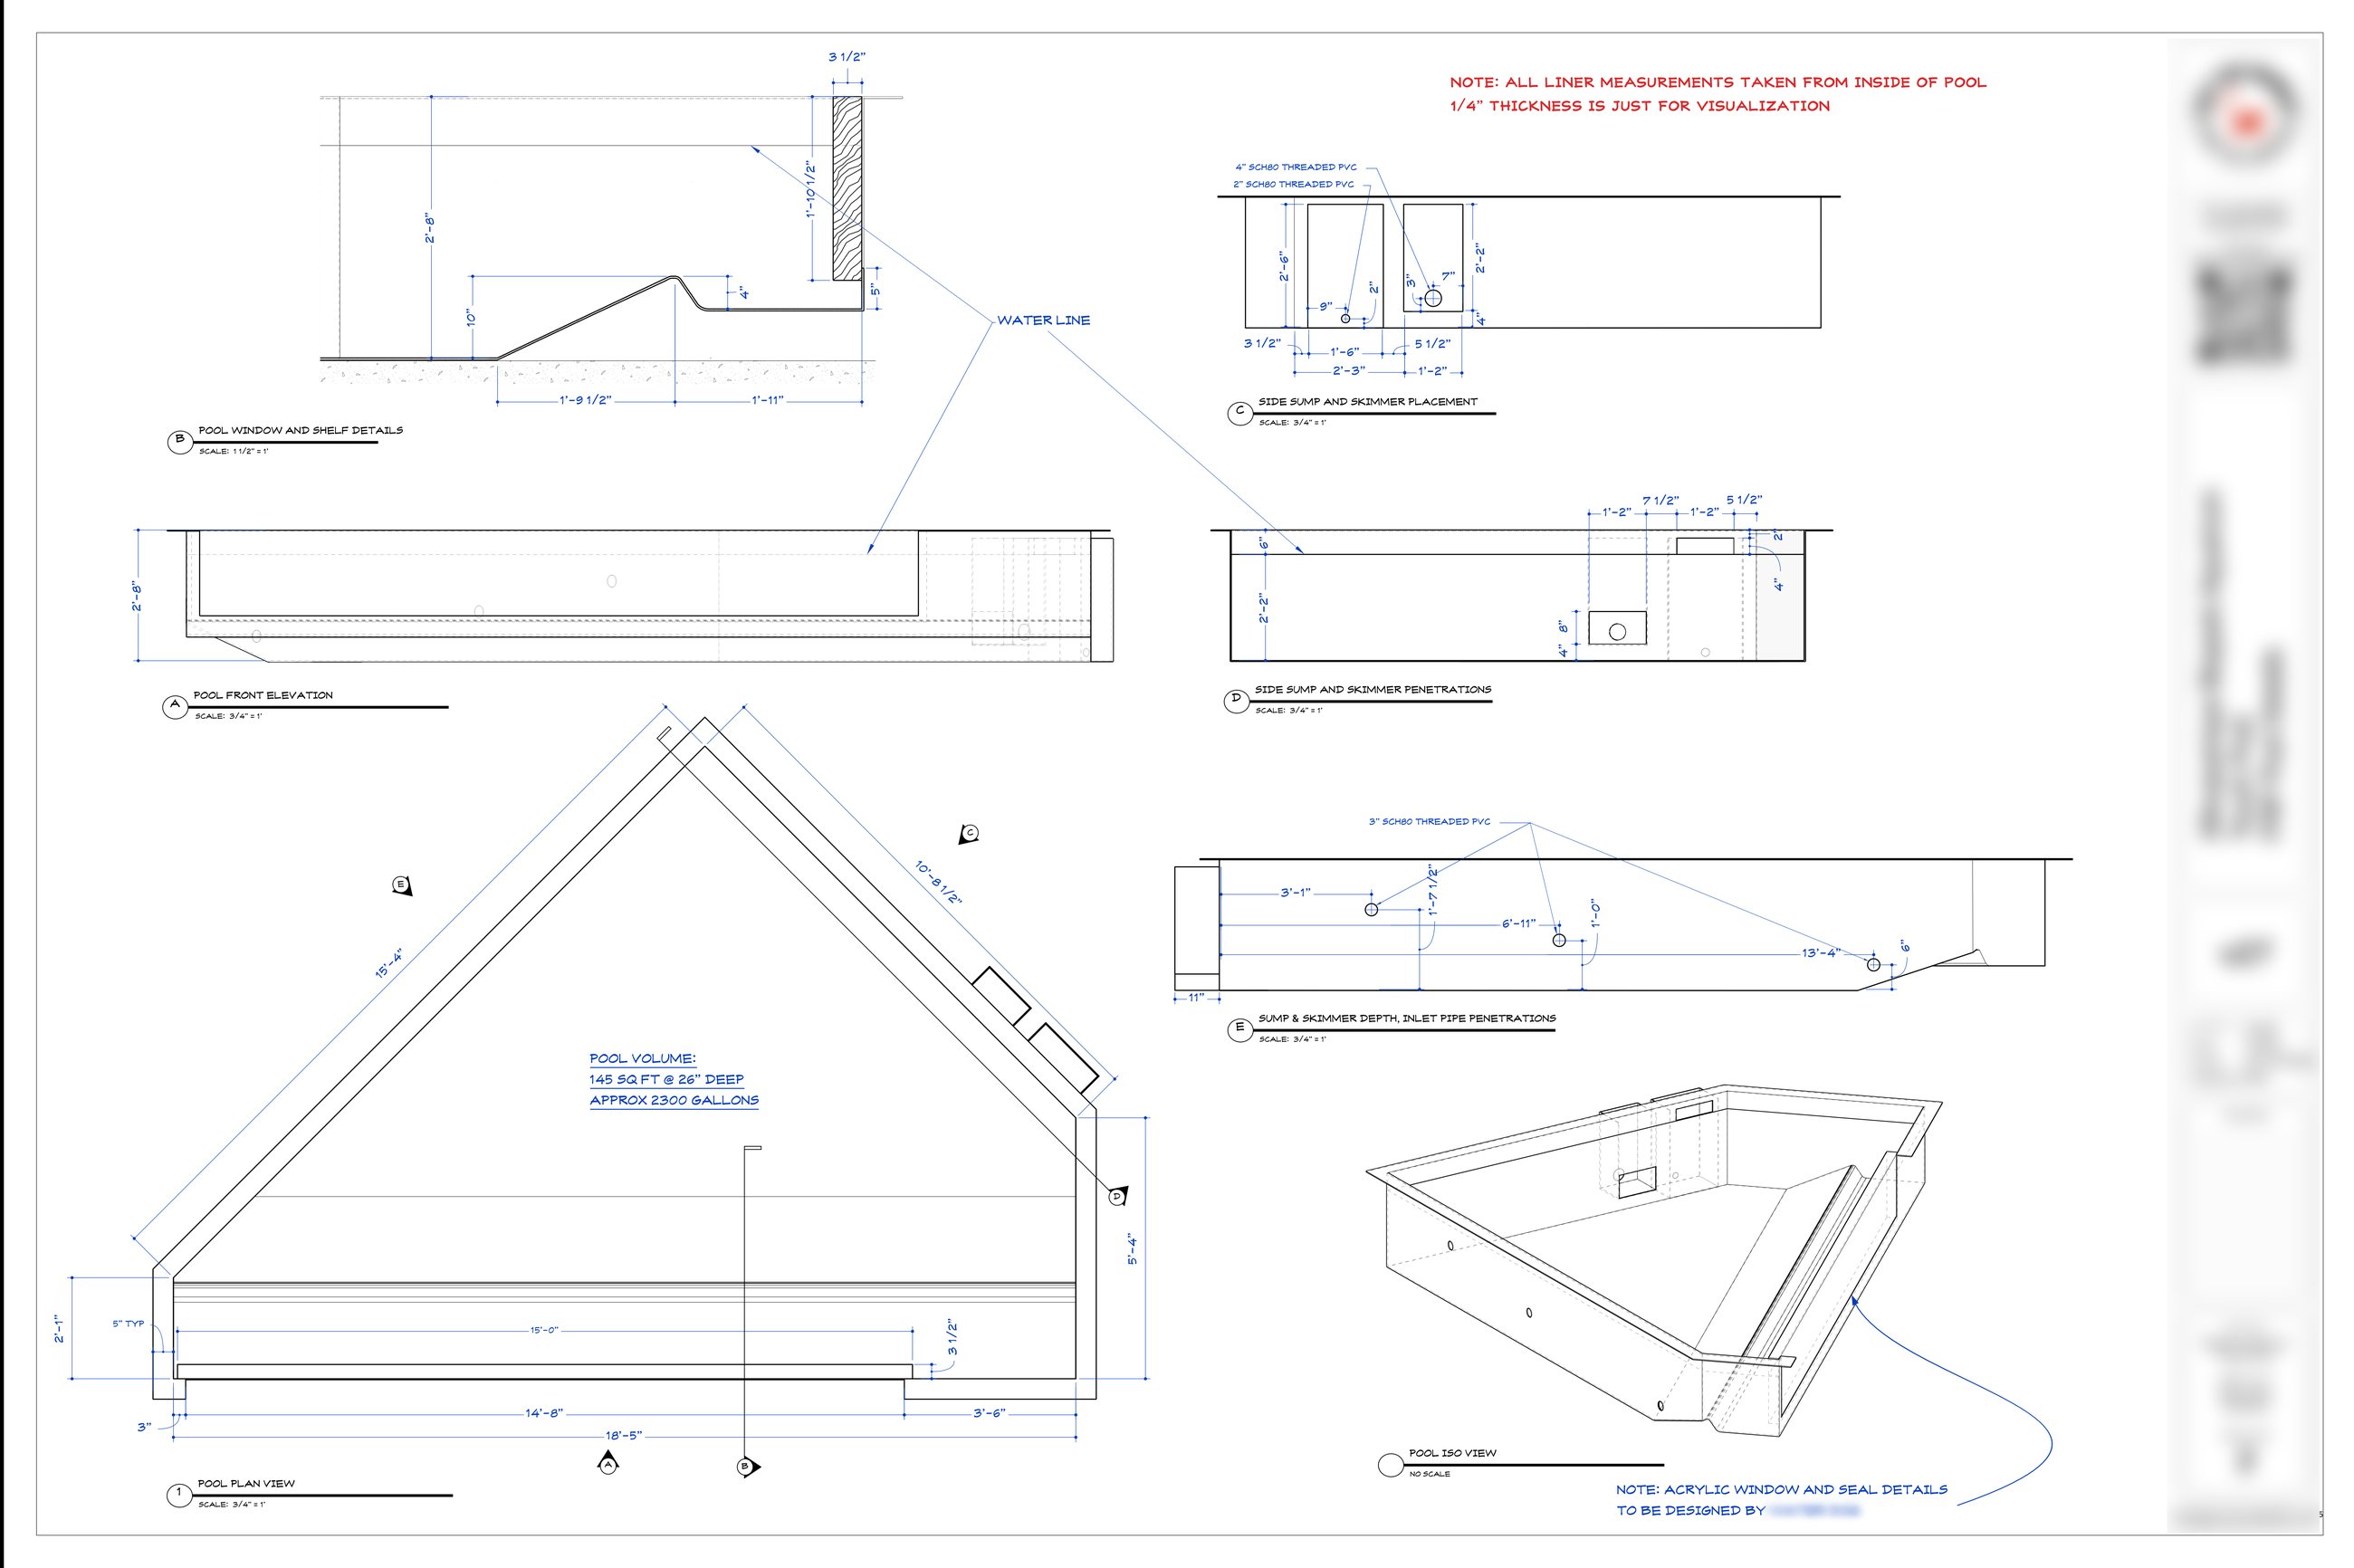
Fabrication
Design and feasibility studies for projects that move from a digital model to a made object. Each one below shows the working method as much as the result: what gets drawn, what gets figured out along the way, and what the shop ends up with.
3-Day Design Proposal: Building Facade
Bent Steel Panels on Steel Grid
A quick proof of concept. Bent steel panels on a two-inch square tube steel grid produce a halftone effect across the whole side of a building. I wrote a plugin to speed the design up: it visualizes the finished result and generates the supporting documents.


Summary
By the time I present the proposal there are several options on the table, and the machinery to visualize a new one quickly.
Hyperbolic Roof: 1-Day Feasibility Study
CNC-Carved Plywood


3-Point Hyperbolic Roof

Two Problems
- Plywood is not long enough to make the ribs in one piece.
- Because of the curves, ribs that use the full length of the plywood are wasteful: cut to eight-foot lengths, many sheets only fit one.

A Solution
- I cut two copies of each piece from half-inch plywood and glued them into one-inch ribs.
- I gave the joins enough overlap to be strong.
- I split them on slot lines, so the cuts are hidden once the piece is assembled.


Part Organization
The shapes are similar and easy to confuse, and the sheets are laid out to save material rather than to keep the parts in order. So I put part numbers into the cut plan and carved them into the parts in a quick pass beforehand. Like the rib seams, the numbers sit where the assembly hides them.

Summary
At the end of the day I knew the material requirement and the approximate cutting times, which is enough to make a realistic proposal for this part of the design.